1 month ago
$329,900
7019 Deer Street
Lacombe, Alberta · College Heights · T4L1Y9
MLS® Number: A2332273
- 5Bedrooms
- 2Bathrooms
- 1,106Square Feet
Listing Description
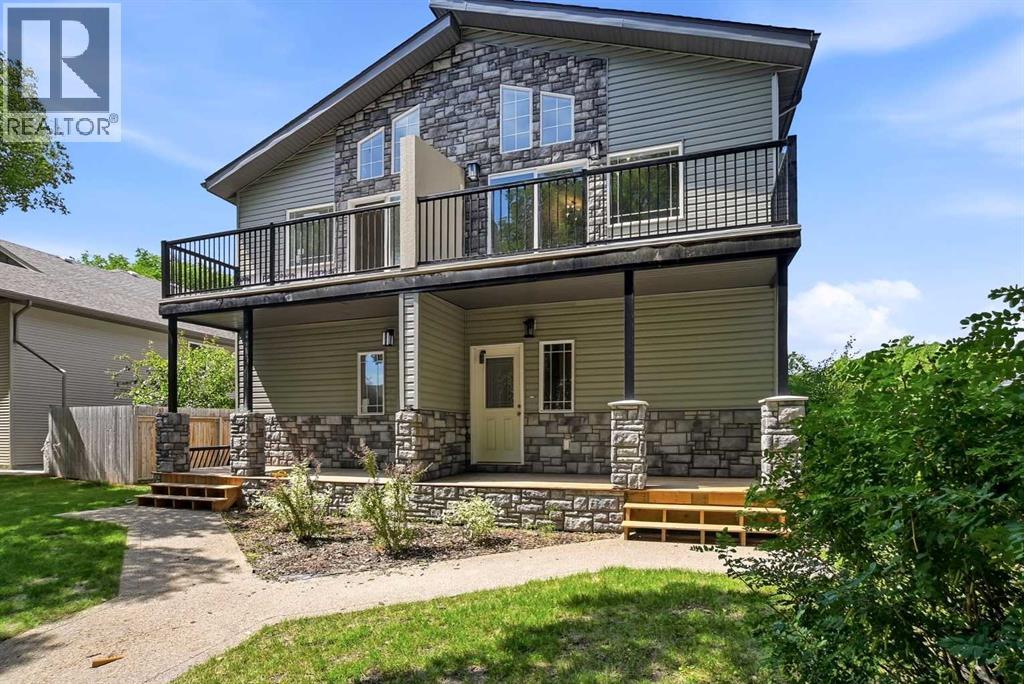
Welcome to this beautiful half duplex located in the heart of Lacombe, Alberta. This home offers bright, open-concept living, dining, and kitchen spaces. Complete with 3 bedrooms and 1 bathroom up and the bonus of a fully finished basement with 2 more bedrooms, 1 more bathroom and a second full kitchen. There is an opportunity to own the whole duplex, each unit on separate titles 7017 and 7019. (id:65883)
Property Summary
- Property Type
- Single Family
- Building Type
- Duplex
- Square Footage
- 1,106 sqft
- Neighbourhood Name
- College Heights
- Title
- Freehold
- Built in
- 2004
- Parking Type
- Other
- Listed
- 1 month ago
Legal Description
Plan :- 0030269864 Block :- 1 Lot :- 16
Building
Bathrooms
- Total
- 2
- Partial
- 0
Interior Features
- Appliances Included
- Washer, Refrigerator, Dishwasher, Stove, Dryer, Hood Fan
- Basement Type
- Finished, Full, Suite
- Flooring
- Laminate, Carpeted, Linoleum
Building Features
- Style
- Duplex
- Foundation
- Poured Concrete
- Year Built
- 2004
- Building Amenities
- Vinyl siding
Heating & Cooling
- Heating Type
- Forced air, Natural gas
- Cooling
- None
Neighbourhood Features
Floorplan
Room dimensions
Main level
- 4pc Bathroom4'11" × 8'3"
- Bedroom9'1" × 10'1"
- Bedroom9'1" × 13'0"
- Kitchen9'9" × 11'0"
- Living room14'6" × 16'11"
- Primary Bedroom12'1" × 16'9"
Basement
- 4pc Bathroom9'6" × 5'1"
- Bedroom10'0" × 9'6"
- Bedroom14'8" × 11'7"
- Other10'3" × 10'9"
- Laundry room14'9" × 6'1"
- Living room14'7" × 16'10"
- Storage8'8" × 10'5"
- Furnace6'1" × 11'10"
Land
Lot
- Lot Size
- 4778.63 square feet
- Lot Dimensions
- 4778.63
- Frontage
- 29.52 meters
- Lot Features
- Back lane
- Fencing
- Not fenced
Zoning
- Zoning
- R4
Tax & HOA
Tax
- Annual Tax
- $3,713
- Tax Year
- 2026