1 month ago
$469,900
202 Saddlemead Green Northeast
Calgary, Alberta · Saddle Ridge · T3J4M7
MLS® Number: A2331555
- 3Bedrooms
- 2Bathrooms
- 828Square Feet
Listing Description
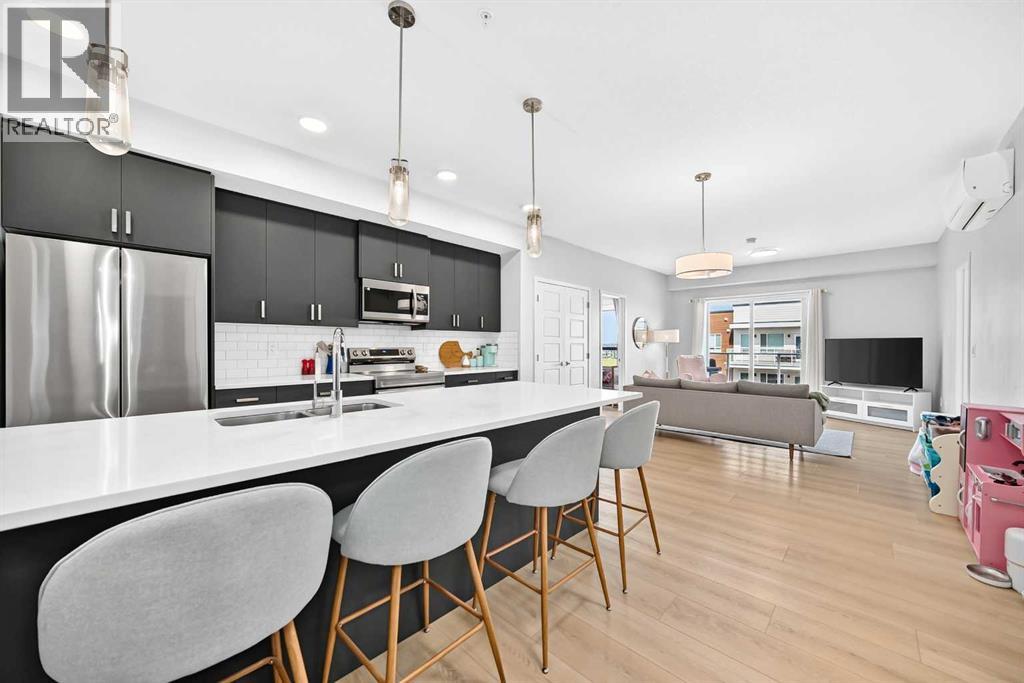
Discover this beautifully upgraded bi-level in sought-after Saddle Ridge – perfect for families or savvy investors!This well-maintained 2001 home offers 3 bedrooms and 2 full bathrooms with modern finishes throughout. The main floor features 2 generous bedrooms, a full bathroom, bright living spaces, and a functional kitchen—ideal for everyday living.Key Highlight: Illegal Basement Suite with sepetate private entrance.The lower level is set up as a self-contained 1-bedroom, 1-bath illegal suite with separate access. Perfect for generating immediate rental income or for extended family visits. Easy to maintain and already configured for privacy and convenience.Prime Location & Lifestyle:Just minutes from Saddletowne LRT, shopping, Genesis Centre, schools, and parks. Everything you need is right at your doorstep in this family-friendly NE community.Whether you're looking for a comfortable family home with mortgage-helper potential or a turnkey investment property, this is a fantastic opportunity. Don't miss out—book your showing today! (id:65883)
Property Summary
- Property Type
- Single Family
- Building Type
- House
- Square Footage
- 828 sqft
- Neighbourhood Name
- Saddle Ridge
- Title
- Freehold
- Built in
- 2001
- Parking Type
- RV
- Listed
- 1 month ago
Legal Description
Plan :- T784759673 Block :- 15 Lot :- 57
Building
Bathrooms
- Total
- 2
- Partial
- 0
Interior Features
- Appliances Included
- Refrigerator, Dishwasher, Stove, Washer & Dryer
- Basement Type
- Finished, Full, Separate entrance, Walk out, Suite
- Flooring
- Tile, Laminate, Carpeted
Building Features
- Style
- House
- Foundation
- Poured Concrete
- Year Built
- 2001
- Building Amenities
- Vinyl siding
Heating & Cooling
- Heating Type
- Forced air
- Cooling
- None
Parking
- Parking Type
Floorplan
Room dimensions
Main level
- Living room13'3" × 11'6"
- Dining room8'6" × 8'7"
- 4pc Bathroom4'11" × 8'2"
- Primary Bedroom13'4" × 10'0"
- Bedroom14'3" × 8'7"
- Other17'9" × 7'6"
Basement
- Bedroom11'1" × 9'1"
- 3pc Bathroom6'8" × 6'6"
Land
Lot
- Lot Size
- 0.07 acres
- Lot Dimensions
- 0.07
- Frontage
- 8.53 meters
- Lot Features
- Back lane, PVC window, No Animal Home
- Fencing
- Not fenced
Zoning
- Zoning
- R-G
Tax & HOA
Tax
- Annual Tax
- $3,266
- Tax Year
- 2025