1 month ago
$799,900
813 Hampshire Crescent Northeast
High River, Alberta · Hampton Hills · T1V0E3
MLS® Number: A2331316
- 3Bedrooms
- 3Bathrooms
- 2,203Square Feet
Listing Description
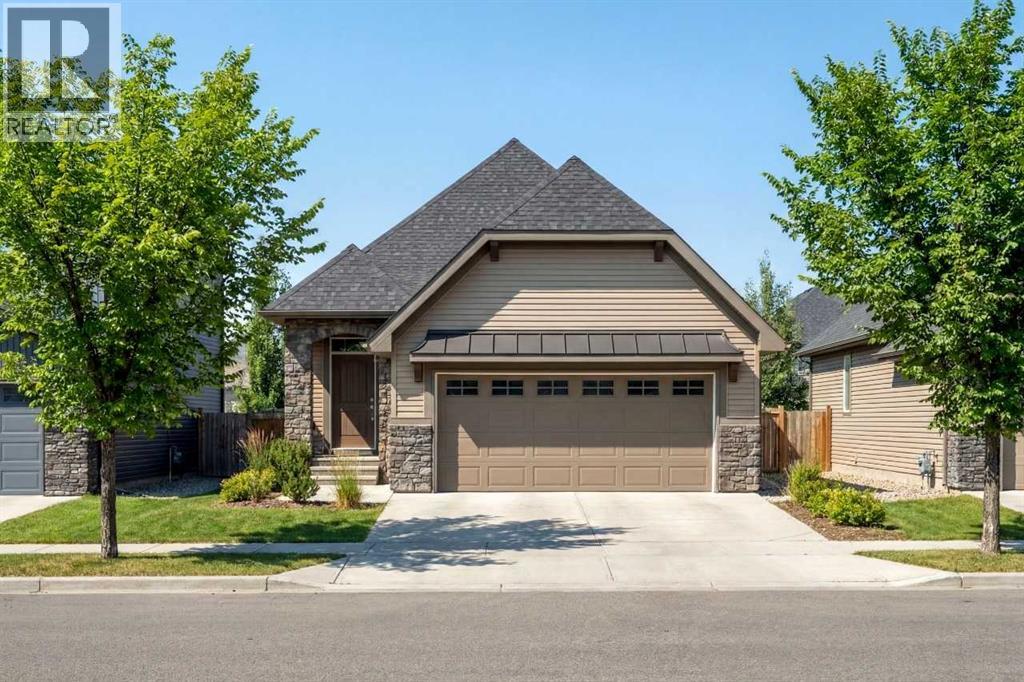
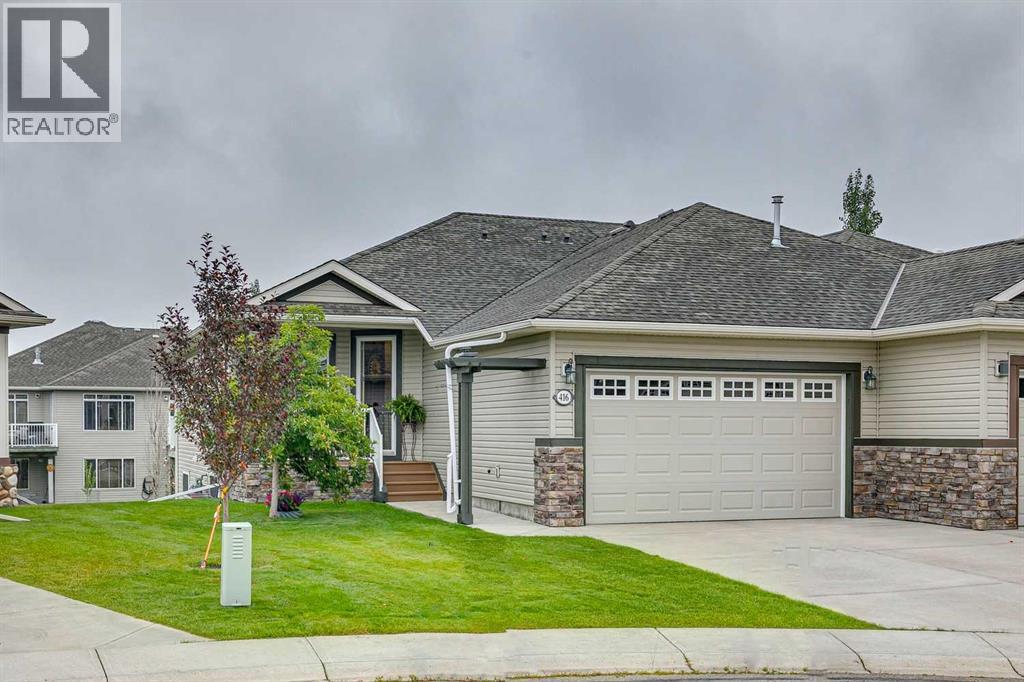
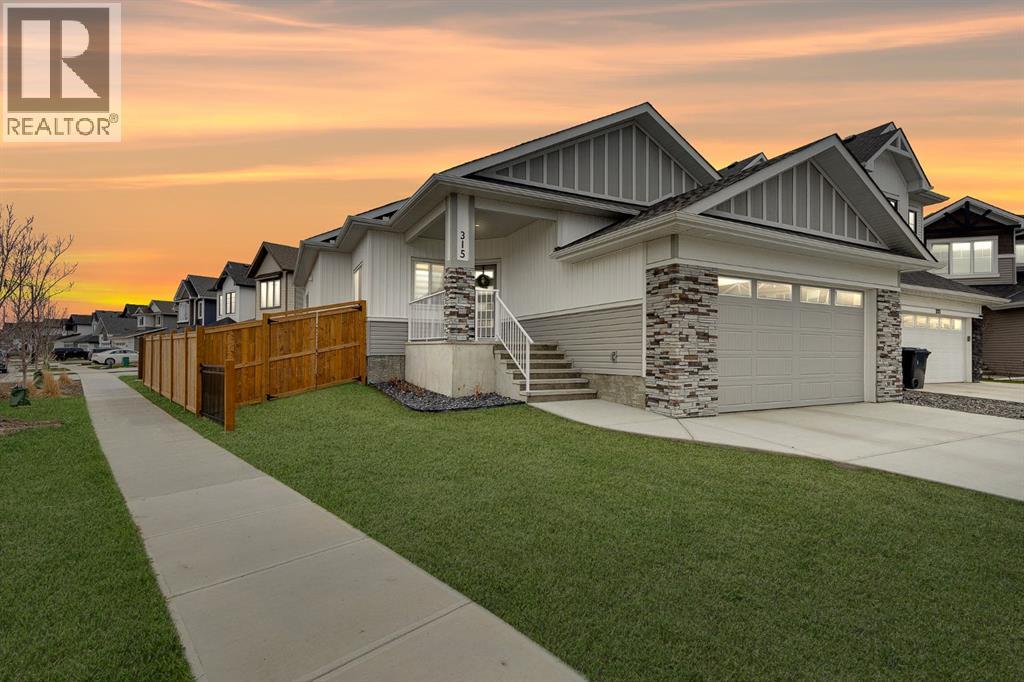
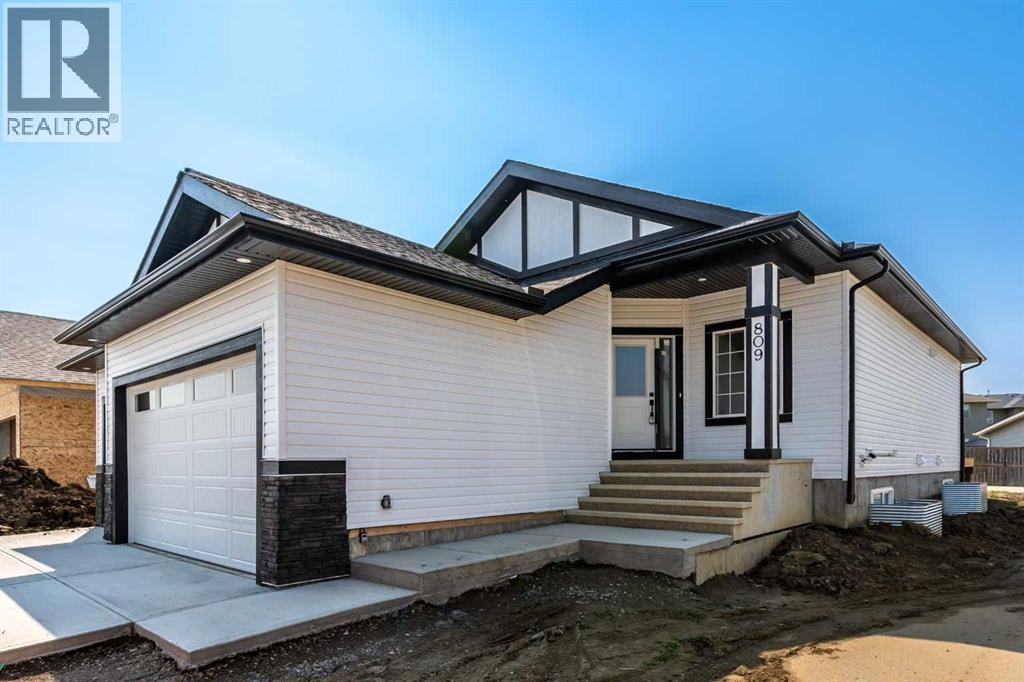
Well built 2,200 sq ft family home with a triple garage, a paved back lane, a separate basement entrance and high quality finishing throughout. This home has an excellent floorplan with a dramatic two storey foyer, a large kitchen with a butlers pantry, and a flex room that is perfect for an office, den or fourth bedroom. Upstairs there is a bonus room and three spacious bedrooms including a luxurious primary suite with a 50 sq ft walk-in closet with custom cabinetry. The basement has an outside entrance, supersized windows and 9' ceilings to provide lots of options. Other extras include a full appliance package, concrete front porch, 15'x10' deck, fireplace, second floor laundry room and a big mudroom on the main floor. The triple garage has a full 22.5' garage bay. (id:65883)
Property Summary
- Property Type
- Single Family
- Building Type
- House
- Storeys
- 2
- Square Footage
- 2,203 sqft
- Neighbourhood Name
- Hampton Hills
- Title
- Freehold
- Built in
- 2026
- Parking Type
- Attached Garage
- Listed
- 1 month ago
Legal Description
Plan :- 0037668597 Block :- 1 Lot :- 28
Building
Bathrooms
- Total
- 3
- Partial
- 0
Interior Features
- Appliances Included
- Washer, Refrigerator, Dishwasher, Range, Dryer, Microwave, Oven - Built-In, Hood Fan
- Basement Type
- Unfinished, Full, Separate entrance
- Flooring
- Carpeted, Vinyl Plank
Building Features
- Style
- House
- Construction
- Wood frame
- Foundation
- Poured Concrete
- Stories
- 2
- Year Built
- 2026
Heating & Cooling
- Heating Type
- Forced air
- Cooling
- None
Parking
Floorplan
Room dimensions
Main level
- Family room14'0" × 15'0"
- Other10'0" × 11'1"
- Other9'5" × 9'10"
- 3pc Bathroom8'1" × 5'0"
- Other6'3" × 7'7"
- Other7'9" × 5'7"
Second level
- Primary Bedroom13'3" × 14'6"
- 5pc Bathroom11'0" × 7'10"
- Other5'1" × 10'0"
- Bedroom11'0" × 11'4"
- 3pc Bathroom5'0" × 10'0"
- Bedroom11'0" × 11'4"
- Laundry room5'1" × 6'0"
- Bonus Room12'8" × 15'10"
Land
Lot
- Lot Size
- 438.4 square meters
- Lot Dimensions
- 438.40
- Frontage
- 13.71 meters
- Lot Features
- Back lane, No Animal Home, No Smoking Home, Gas BBQ Hookup
- Fencing
- Not fenced
Zoning
- Zoning
- TND
Tax & HOA
Tax
- Annual Tax
- $798
- Tax Year
- 2025