2 months ago
$67,000
4611 48 Street
Rycroft, Alberta · T0H3A0
MLS® Number: A2330915
- 2Bedrooms
- 2 + 1Bathrooms
- 1,380Square Feet
Listing Description
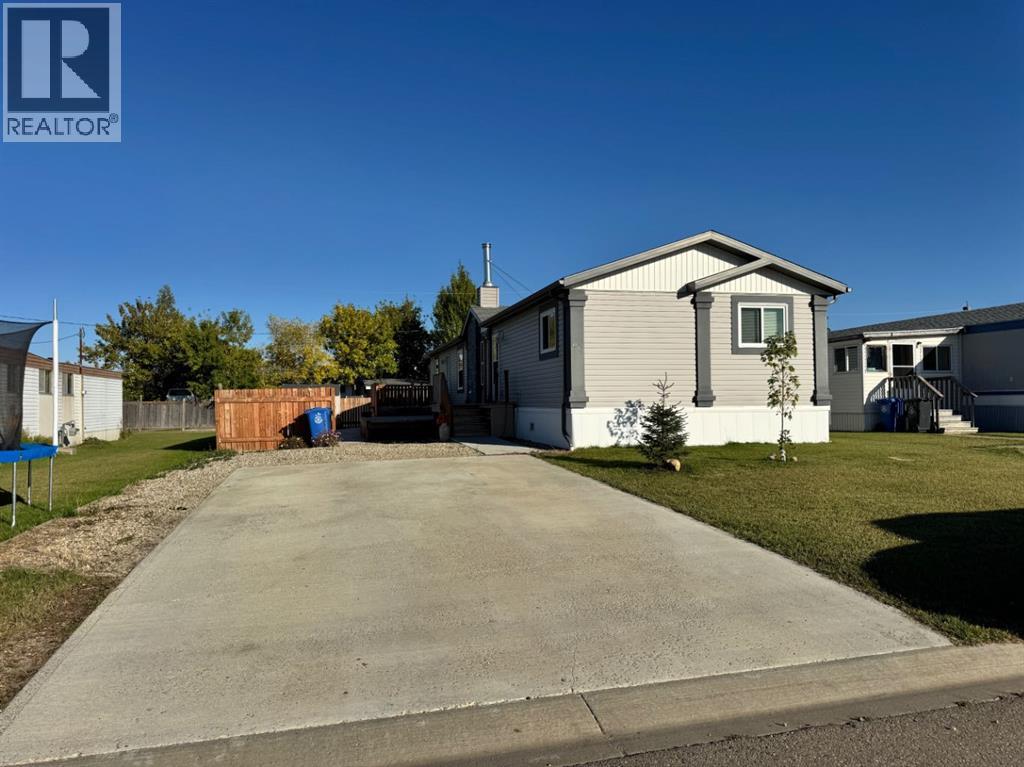
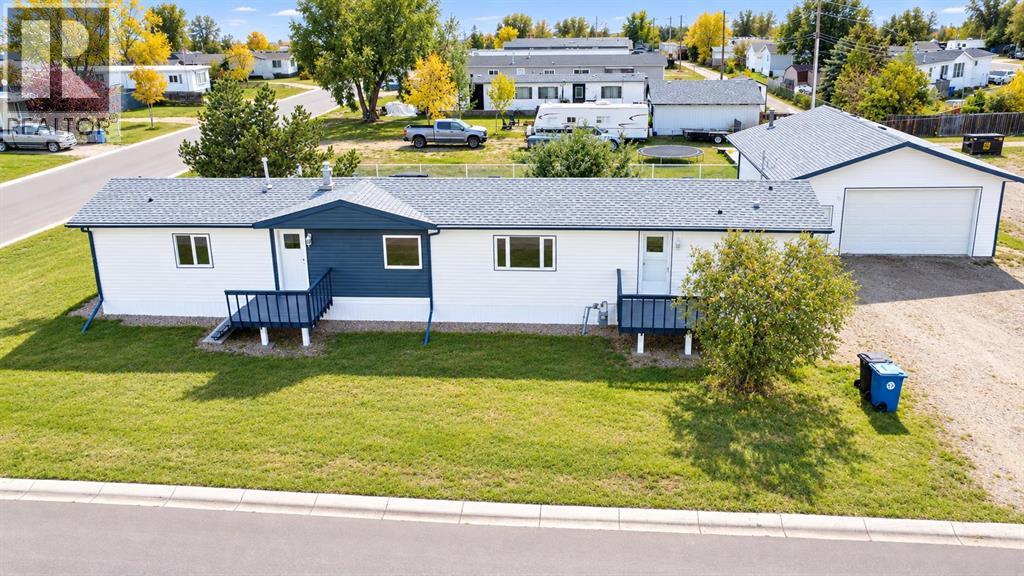
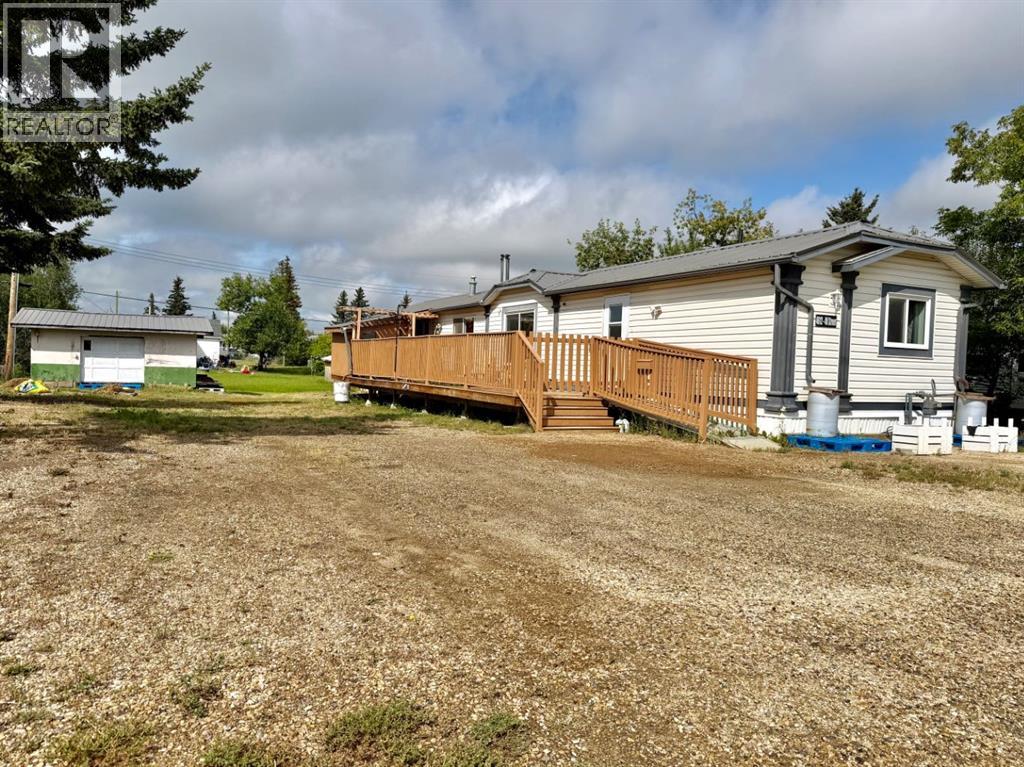
Looking for an affordable place to call home, a rewarding renovation project, or your next investment? Priced to sell at just $67,000, this property offers incredible value with plenty of room to make it your own. Situated on a huge lot in Rycroft, this 2 bedroom, 1.5 bathroom mobile home features two additions, creating a spacious layout with a second living room and the potential to convert additional space into a third bedroom. A cozy natural gas fireplace adds warmth and character, while recent updates, including a new hot water tank (2025) and a durable metal roof, provide a solid starting point for your vision. Outside, you'll find even more to appreciate with a 23' x 25' detached garage/shop, an attached garage/carport, and a massive yard with endless possibilities for gardening, entertaining, or simply enjoying the extra space. This home does need some work, but it's priced accordingly, making it an excellent opportunity for first-time buyers looking to keep their mortgage payments low, investors searching for their next flip, or anyone wanting to build equity through a little hard work. With the space, updates, and potential already here, this is a property that's well worth a look. Book your showing today! (id:65883)
Property Summary
- Property Type
- Single Family
- Building Type
- Manufactured Home
- Storeys
- 1
- Square Footage
- 1,380 sqft
- Title
- Freehold
- Built in
- 1975
- Parking Type
- Attached Garage
- Listed
- 2 months ago
Legal Description
Plan :- 0014030498 Block :- 19 Lot :- 24
Building
Bathrooms
- Total
- 2
- Partial
- 1
Interior Features
- Appliances Included
- Refrigerator, Stove, Washer & Dryer
- Basement Type
- None
- Flooring
- Laminate, Linoleum
Building Features
- Style
- Manufactured Home
- Foundation
- See Remarks
- Stories
- 1
- Year Built
- 1975
- Building Amenities
- Vinyl siding
Heating & Cooling
- Heating Type
- Forced air, Natural gas
- Cooling
- None
Parking
Floorplan
Room dimensions
Main level
- Primary Bedroom17'5" × 9'7"
- Bedroom11'2" × 9'7"
- Den15'2" × 11'6"
- 4pc Bathroom.00 Ft x .00 Ft
- 2pc Bathroom.00 Ft x .00 Ft
Land
Lot
- Lot Size
- 8900 square feet
- Lot Dimensions
- 8900.00
- Frontage
- 23 meters
- Lot Features
- See remarks, Back lane
- Fencing
- Not fenced
Zoning
- Zoning
- RES
Tax & HOA
Tax
- Annual Tax
- $1,476
- Tax Year
- 2026