1 month ago
$1,299,900
722 15 Street Northwest
Calgary, Alberta · Hillhurst · T2N2B2
MLS® Number: A2330377
- 4Bedrooms
- 5 + 1Bathrooms
- 2,222Square Feet
Listing Description
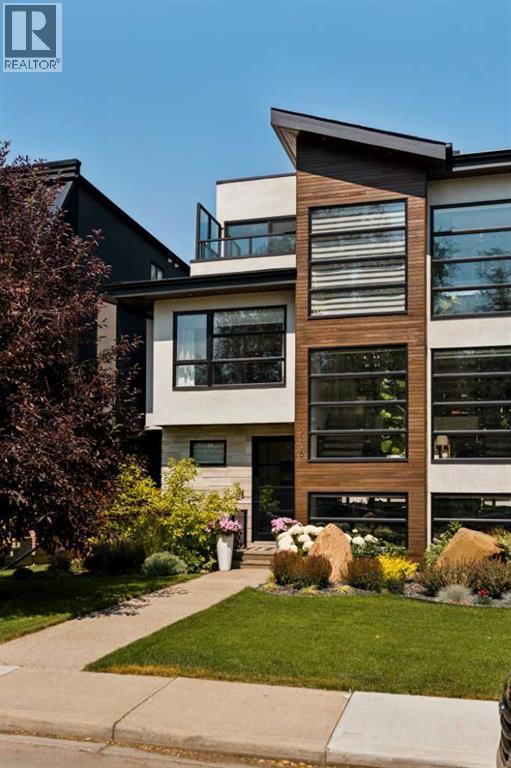
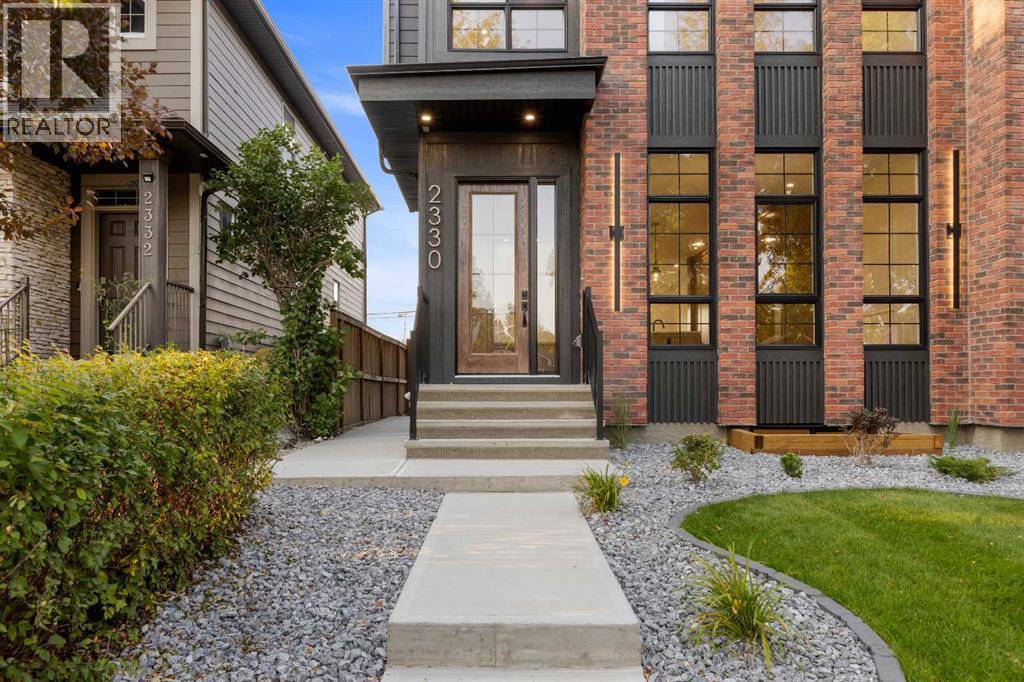
Located on a quiet street in the inner-city community of Hillhurst, this brand new 3 +1 bedroom home, built by D & M Custom Homes, offers over 3200 sq ft of meticulously developed living space exhibiting top quality & exquisite attention to detail throughout. The open & airy main level presents hardwood flooring, lofty ceilings & stylish light fixtures, showcasing the front dining area with ample space to host family & friends & kitchen that’s beautifully finished with quartz counter tops, large island/eating bar, plenty of storage space & high-end appliance package. The living room is adjacent to kitchen & is anchored by an eye-catching feature fireplace & built-ins. An office is tucked away just off the foyer, providing a perfect home office setup space. A mudroom & 2 piece powder room complete the main level. The second level hosts 3 spacious bedrooms, all with walk-in closets & private ensuites. The primary retreat boasts his & hers walk-in closets & a posh 5 piece ensuite with dual sinks, relaxing freestanding soaker tub & separate shower. A laundry room with sink & storage add to everyday convenience. Basement development includes a spacious family/media room with wetbar, flex room (perfect for a home gym area), fourth bedroom with walk-in closet & 4 piece bath. Outside, enjoy the back yard with deck & access to the double detached garage. This stunning home is located just steps to beautiful Riley Park & close to scenic Bow River pathways, West Hillhurst Community Association, trendy Kensington, schools, SAIT, U of C, shopping & walking distance to the downtown core. Completion of this home is scheduled for fall 2026! (id:65883)
Property Summary
- Property Type
- Single Family
- Building Type
- Duplex
- Storeys
- 2
- Square Footage
- 2,222 sqft
- Neighbourhood Name
- Hillhurst
- Title
- Freehold
- Built in
- 2026
- Parking Type
Legal Description
Plan :- 0040632127 Block :- 1 Lot :- 38
Building
Bathrooms
- Total
- 5
- Partial
- 1
Interior Features
- Appliances Included
- Washer, Refrigerator, Cooktop - Gas, Dishwasher, Dryer, Microwave, Oven - Built-In
- Basement Type
- Finished, Full
- Flooring
- Hardwood, Carpeted
Building Features
- Style
- Duplex
- Construction
- Wood frame
- Foundation
- Poured Concrete
- Stories
- 2
- Year Built
- 2026
- Building Amenities
- Stone, Stucco, Composite Siding
Heating & Cooling
- Heating Type
- Forced air, In Floor Heating
- Cooling
Floorplan
Room dimensions
Main level
- Kitchen19'6" × 13'6"
- Dining room11'9" × 13'3"
- Office7'6" × 6'6"
- Living room18'3" × 13'3"
- Foyer8'0" × 6'10"
- Other12'10" × 5'0"
- 2pc Bathroom.00 Ft x .00 Ft
Basement
- Media17'0" × 18'10"
- Exercise room12'4" × 8'8"
- Furnace7'9" × 5'9"
- Other9'0" × 6'1"
- Bedroom13'6" × 13'2"
- 4pc Bathroom.00 Ft x .00 Ft
Upper Level
- Laundry room5'9" × 8'4"
- Primary Bedroom14'0" × 12'4"
- Bedroom10'0" × 9'9"
- Bedroom12'0" × 10'0"
- 4pc Bathroom.00 Ft x .00 Ft
- 4pc Bathroom.00 Ft x .00 Ft
- 5pc Bathroom.00 Ft x .00 Ft
Land
Lot
- Lot Size
- 312.47 square meters
- Lot Dimensions
- 312.47
- Frontage
- 7.61 meters
- Lot Features
- Back lane, Wet bar, Closet Organizers, No Animal Home, No Smoking Home
- Fencing
- Fence
Zoning
- Zoning
- R-CG