2 months ago
$819,900
417 Shawnee Terrace Southwest
Calgary, Alberta · Shawnee Slopes · T2Y0X5
MLS® Number: A2330364
- 3Bedrooms
- 3 + 1Bathrooms
- 1,842Square Feet
Listing Description
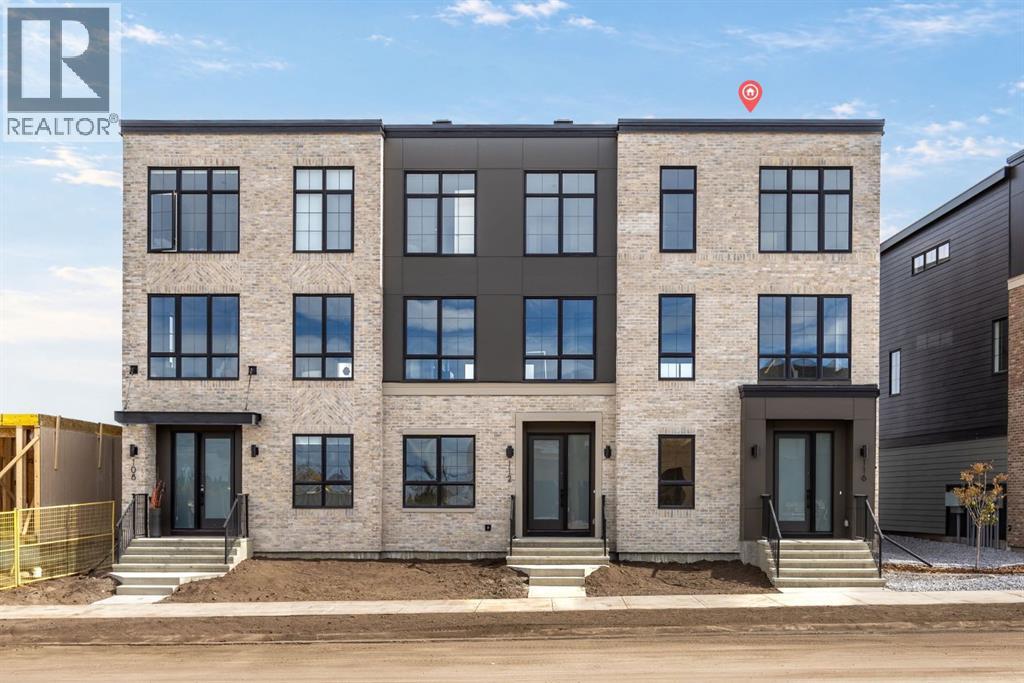
The Birch by Cardel Homes is a move-in ready, premium semi-detached home located in the sought-after SW Calgary community of Shawnee Park, just steps from Fish Creek Park. Offering 2,017 sq. ft. of thoughtfully designed living space, this home features 9' main floor ceilings, an open-concept layout, and a beautifully upgraded kitchen with quartz countertops, stainless-steel appliances, and custom cabinetry. The upper level includes three bedrooms, convenient upper-floor laundry, and a spacious primary retreat with walk-in closet and dual-sink ensuite. The Birch is set apart by its unbeatable proximity to the Lacombe LRT station, combined with a spacious and functional floorplan, double attached garage, and striking architectural details, including a large second-floor balcony, full yard landscaping complete with a backyard concrete patio. A rare opportunity to own a beautifully crafted Cardel home in one of Calgary’s most desirable park-side communities. Photos are representative. (id:65883)
Property Summary
- Property Type
- Single Family
- Building Type
- Duplex
- Storeys
- 3
- Square Footage
- 1,842 sqft
- Neighbourhood Name
- Shawnee Slopes
- Title
- Freehold
- Built in
Legal Description
Plan :- T784315039
Building
Bathrooms
- Total
- 3
- Partial
- 1
Interior Features
- Appliances Included
- Washer, Refrigerator, Range - Gas, Dishwasher, Dryer, Microwave, Humidifier, Hood Fan
- Basement Type
- Partially finished, Full
- Flooring
- Carpeted, Ceramic Tile, Vinyl Plank
Building Features
- Style
- Duplex
- Construction
- Wood frame
- Foundation
- Poured Concrete
- Stories
- 3
- Year Built
- 2026
- Building Amenities
- Stone, Composite Siding
Heating & Cooling
- Heating Type
- Forced air, Natural gas
- Cooling
Floorplan
Room dimensions
Lower level
- Recreational, Games room13'6" × 11'0"
Main level
- Other16'0" × 19'7"
- Living room12'6" × 16'7"
- Dining room7'8" × 16'7"
- 2pc Bathroom.00 Ft x .00 Ft
- Other10'0" × 8'0"
Upper Level
- Primary Bedroom12'6" × 14'1"
- 4pc Bathroom.00 Ft x .00 Ft
- Bedroom9'10" × 10'8"
- 4pc Bathroom.00 Ft x .00 Ft
- Bedroom9'4" × 11'3"
Land
Lot
- Lot Size
- 213.9 square meters
- Lot Dimensions
- 213.90
- Frontage
- 9.14 meters
- Lot Features
- Cul-de-sac
- Fencing
- Not fenced
Zoning
- Zoning
- TBD
Tax & HOA
Tax
- Annual Tax
- $0
- Tax Year
- 2026
Association
- Association Fee
- $99 Monthly
- Fee Includes
- Property Management, Other, See Remarks
- Association Name
- First Service Residential