1 month ago
$284,900
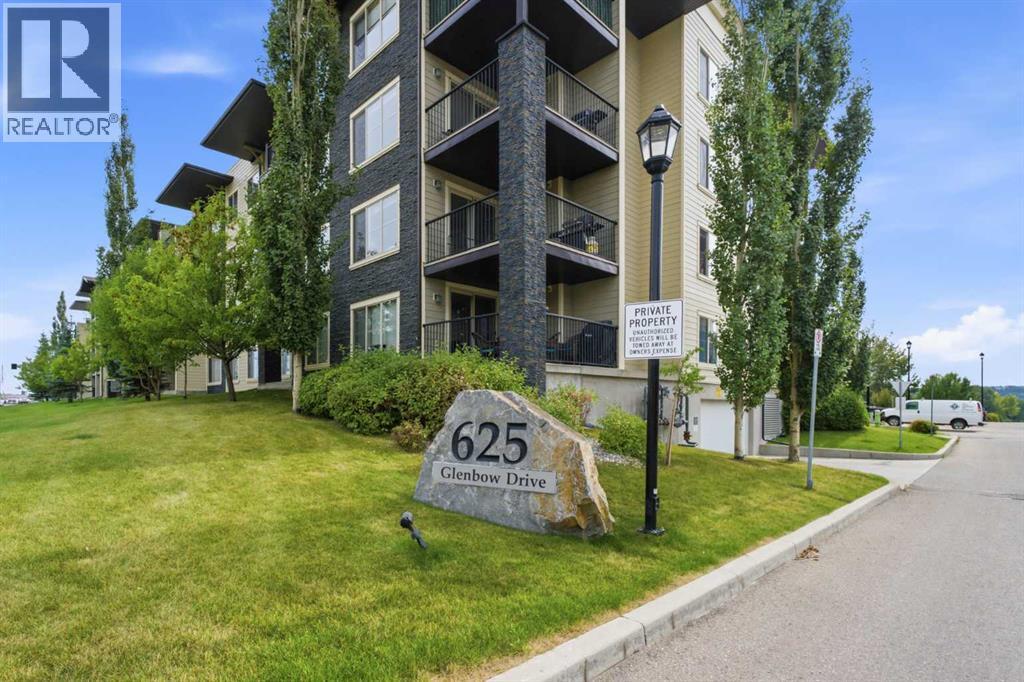
625 Glenbow Drive
Cochrane, Alberta · Glenbow · T4C0S9
MLS® Number: A2328761
- 2Bedrooms
- 2Bathrooms
- 692Square Feet
Listing Description
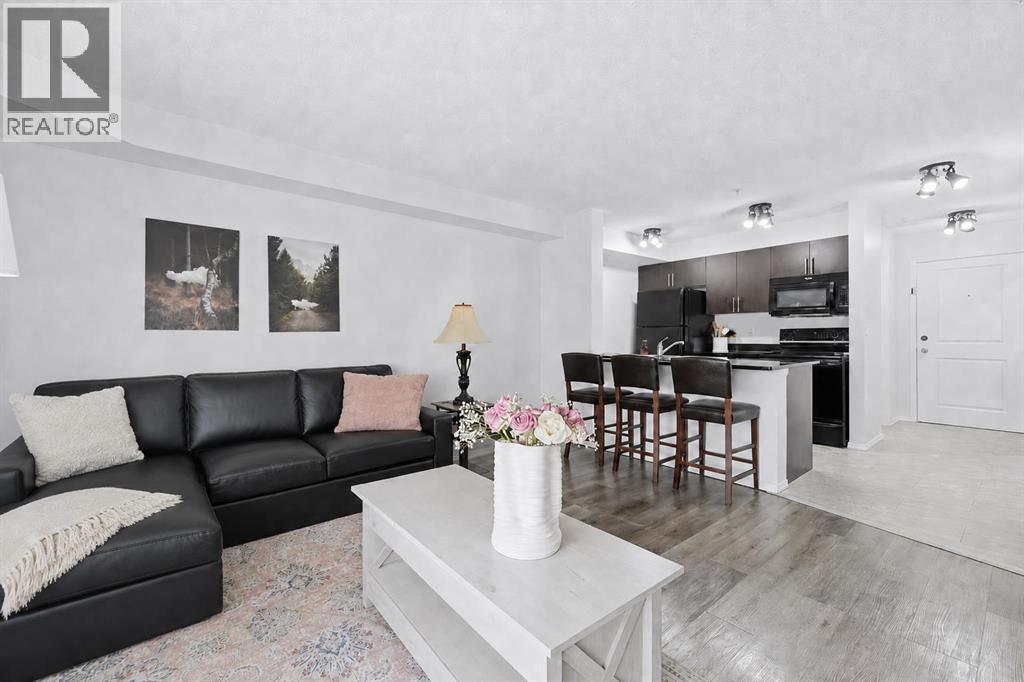
PRICE IMPROVEMENT: now $284,900! One of the best value condos in Glenbow Landing just got even better. This bright, ground floor 2 bed, 2 bath unit offers a smart split bedroom layout for privacy, plus an open concept living space with granite counters, stainless steel appliances, and breakfast bar seating. Step outside to your own private, enclosed patio, the perfect spot for morning coffee or an evening unwind.Here's what really sets this unit apart: TWO parking stalls, including a titled, heated underground stall plus an assigned surface stall, a combination rarely found at this price point. Condo fees include heat, water, insurance, parking, and professional management, so your monthly costs are more predictable than most.Located in Glenbow, you're steps from shopping, restaurants, parks, and walking paths, with immediate possession available. At $284,900, this is one of the most affordable ways into Cochrane living, with the extras that matter. Book your showing today. (id:65883)
Property Summary
- Property Type
- Single Family
- Building Type
- Apartment
- Storeys
- 4
- Square Footage
- 692 sqft
- Neighbourhood Name
- Glenbow
- Title
- Condo/Strata
- Built in
- 2015
- Parking Type
- Garage
- Listed
- 1 month ago
Legal Description
Plan :- 0036941706 Block :- 247
Building
Bathrooms
- Total
- 2
- Partial
- 0
Interior Features
- Appliances Included
- Refrigerator, Dishwasher, Stove, Microwave Range Hood Combo, Window Coverings, Garage door opener, Washer/Dryer Stack-Up
- Basement Type
- None
- Flooring
- Carpeted, Ceramic Tile
Building Features
- Style
- Apartment
- Construction
- Wood frame
- Foundation
- Poured Concrete
- Stories
- 4
- Year Built
- 2015
Heating & Cooling
- Heating Type
- Baseboard heaters
- Cooling
- None
Neighbourhood Features
Floorplan
Room dimensions
Main level
- Dining room8'4" × 10'0"
- Kitchen10'5" × 7'11"
- Primary Bedroom13'2" × 8'11"
- Living room10'4" × 11'2"
- Laundry room4'0" × 7'11"
- Bedroom8'11" × 8'7"
- Other7'10" × 4'1"
- 3pc Bathroom4'11" × 8'10"
- 4pc Bathroom7'6" × 4'11"
Land
Lot
- Lot Size
- 697 square feet
- Lot Dimensions
- 697.00
- Lot Features
- No Smoking Home, Parking
Zoning
- Zoning
- R-HD
Tax & HOA
Tax
- Annual Tax
- $1,699
- Tax Year
- 2026
Association
- Association Fee
- $407 Monthly
- Fee Includes
- Common Area Maintenance, Property Management, Waste Removal, Ground Maintenance, Heat, Water, Insurance, Parking