2 months ago
$299,900
290 Shawville Way Southeast
Calgary, Alberta · Shawnessy · T2Y3Z9
MLS® Number: A2327193
- 2Bedrooms
- 2Bathrooms
- 930Square Feet
Listing Description
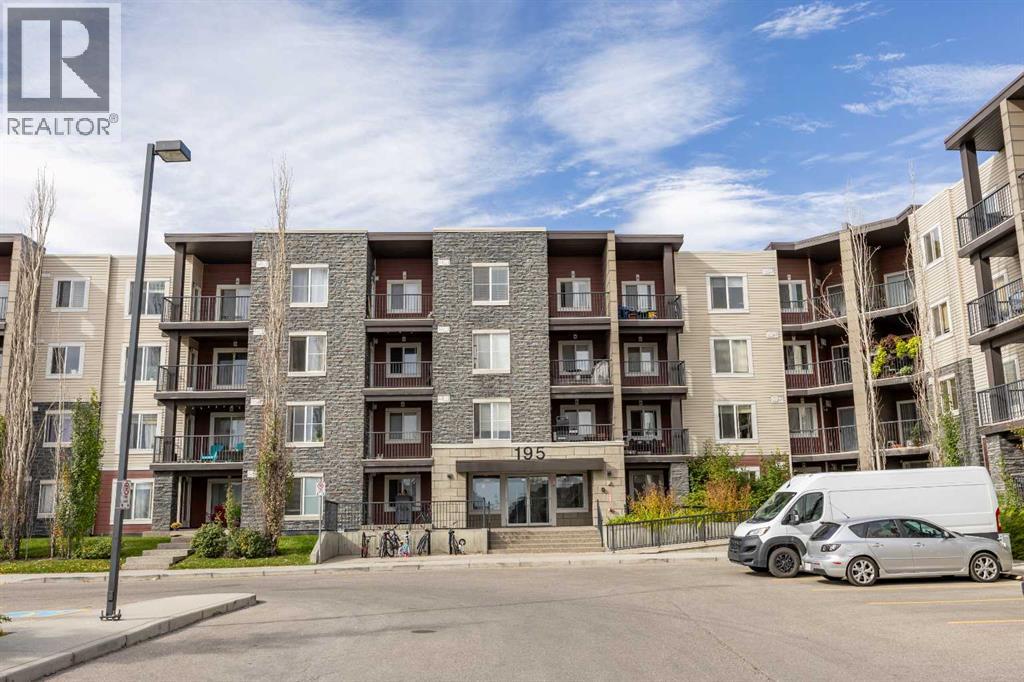
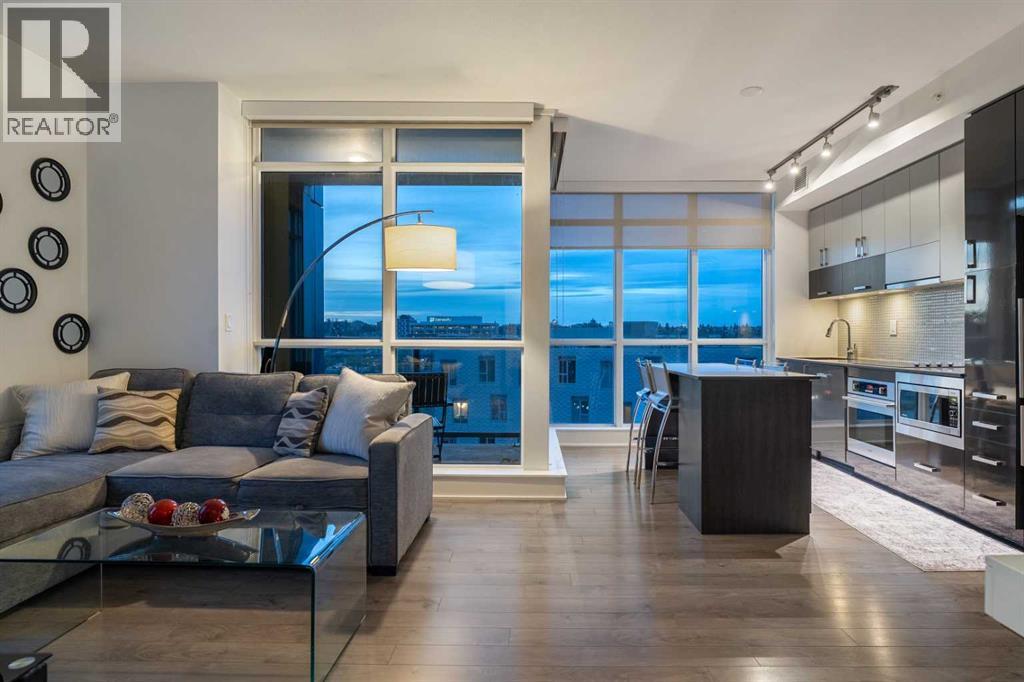
Welcome to Shawnessy Gateway! This stunning 2-bedroom, 2-bathroom condo offers the perfect blend of comfort, style, and convenience. One of the highlights of this condo is its location in Shawnessy. This vibrant community offers a wealth of amenities within walking distance. You'll find a range of shopping options, including grocery stores, boutique shops, and a variety of dining establishments, allowing you to indulge in your favourite restaurants. Additionally, the nearby Shawnessy LRT station provides easy access to downtown Calgary, making commuting a breeze. This beautiful condo is 930SQ. FT. Comes with a TITLED PARKING and STORAGE UNIT! OPEN-CONCEPT floor plan has a HUGE LIVING ROOM featuring PATIO doors to a private east-facing balcony. A SPACIOUS KITCHEN features an ISLAND area, a WALK-IN pantry, STAINLESS STEEL APPLIANCES, and TONS OF CABINET space. Two GENEROUS-SIZED BEDROOMS with a FULL ENSUITE off the primary bedroom & walk-thru closet. Overall, this 2-bedroom, 2-bathroom condo in Shawnessy Gateway, offers a comfortable and contemporary living space in a prime location. With its stylish interiors, convenient amenities, and access to a vibrant community, this condo presents an exceptional opportunity for anyone seeking a convenient lifestyle. Don't miss the chance to make this condo your new home! (id:65883)
Property Summary
- Property Type
- Single Family
- Building Type
- Apartment
- Storeys
- 4
- Square Footage
- 930 sqft
- Neighbourhood Name
- Shawnessy
- Title
- Condo/Strata
- Built in
- 2000
- Parking Type
- Underground
- Listed
- 2 months ago
Legal Description
Plan :- 0030314603
Building
Bathrooms
- Total
- 2
- Partial
- 0
Interior Features
- Appliances Included
- Refrigerator, Dishwasher, Stove, Microwave Range Hood Combo, Washer & Dryer
- Flooring
- Wood
Building Features
- Style
- Apartment
- Construction
- Poured concrete, Wood frame
- Stories
- 4
- Year Built
- 2000
- Building Amenities
- Concrete, Vinyl siding
Heating & Cooling
- Heating Type
- Baseboard heaters
- Cooling
- None
Neighbourhood Features
- Amenities Nearby
Floorplan
Room dimensions
Main level
- Living room12'6" × 9'5"
- Kitchen9'0" × 8'11"
- Primary Bedroom14'9" × 10'2"
- Bedroom11'11" × 9'6"
- Laundry room7'3" × 5'11"
- 4pc Bathroom.00 Ft x .00 Ft
- 4pc Bathroom.00 Ft x .00 Ft
Land
Lot
- Lot Features
- Elevator, No Animal Home, No Smoking Home, Parking
Zoning
- Zoning
- M-C2
Tax & HOA
Tax
- Annual Tax
- $2,091
- Tax Year
- 2026
Association
- Association Fee
- $616 Monthly
- Fee Includes
- Common Area Maintenance, Property Management, Waste Removal, Heat, Water, Insurance, Reserve Fund Contributions, Sewer
- Association Name
- EQUIUM GROUP