2 months ago
$861,000
539 Waterford Rise
Chestermere, Alberta · Waterford · T1X3B5
MLS® Number: A2326533
- 5Bedrooms
- 3Bathrooms
- 2,567Square Feet
Listing Description
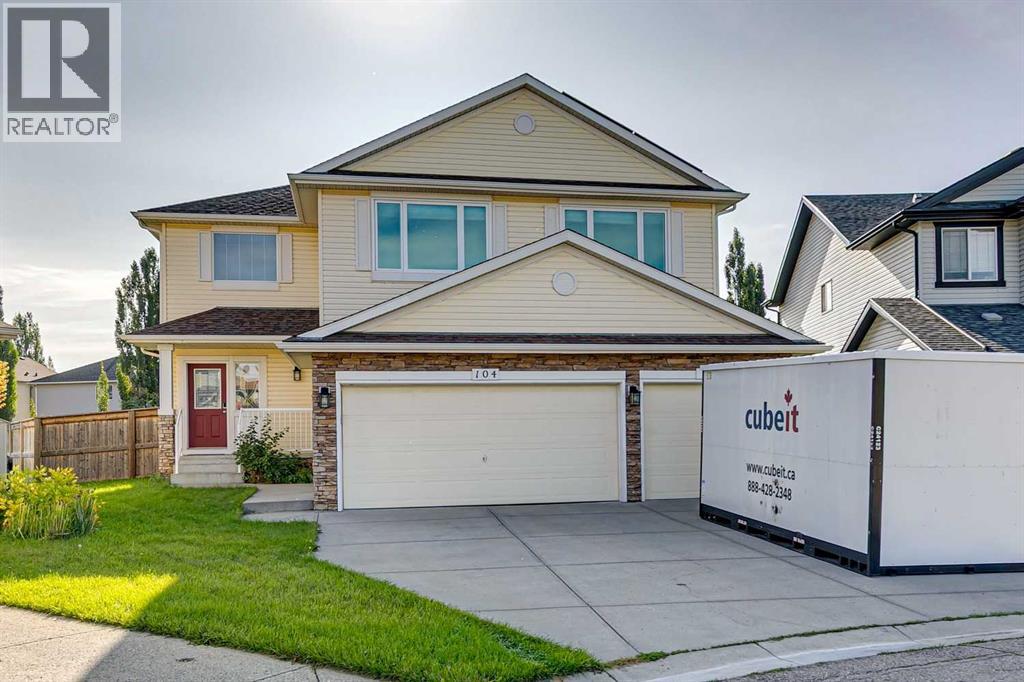
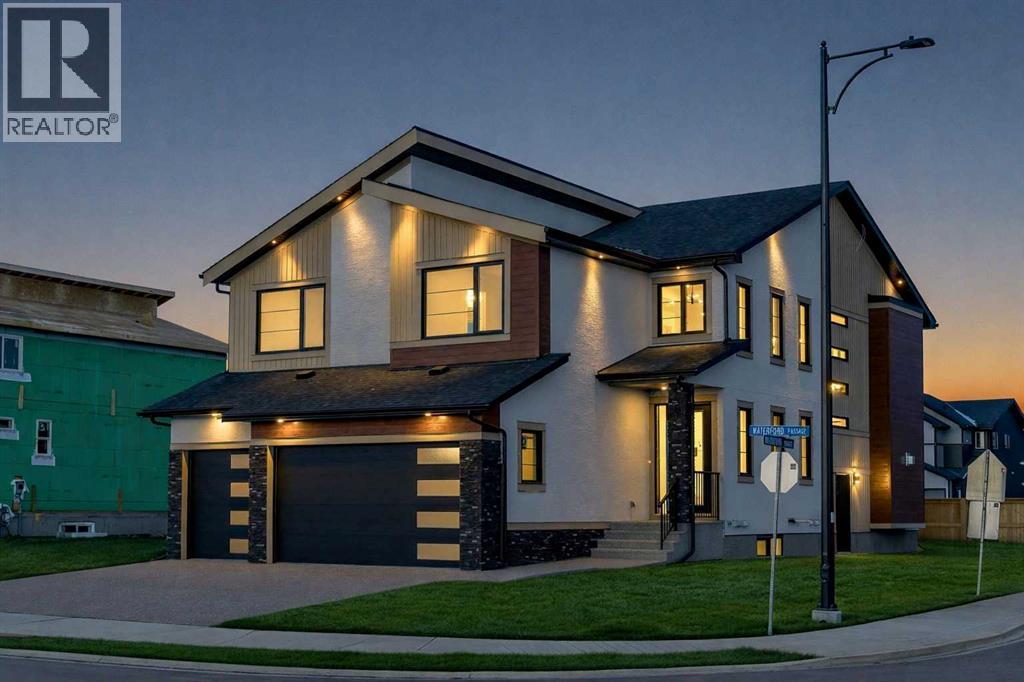
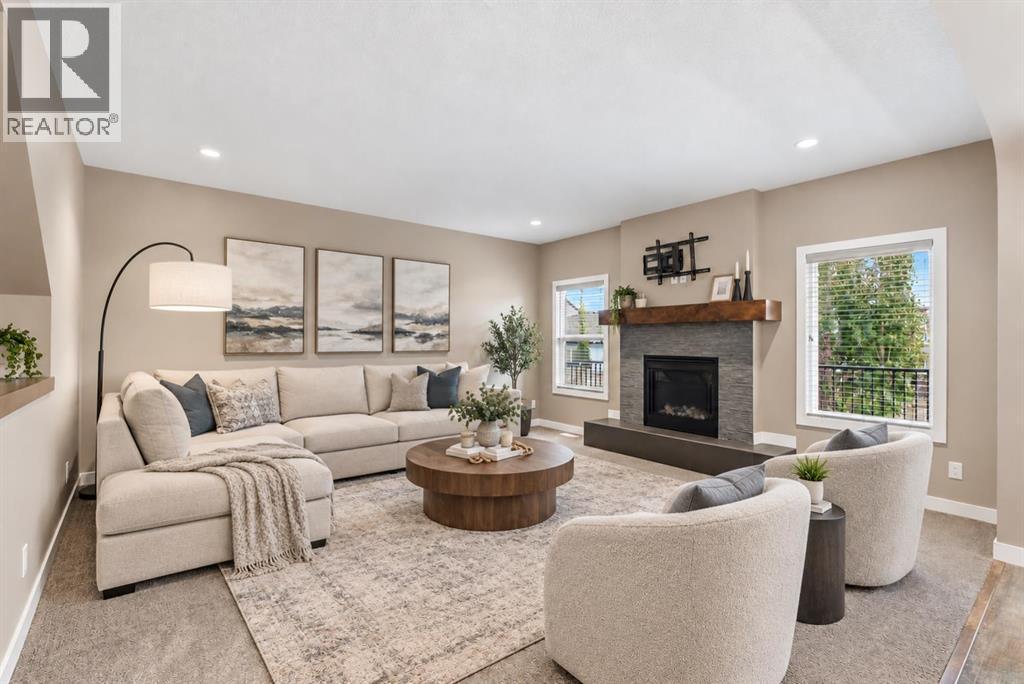
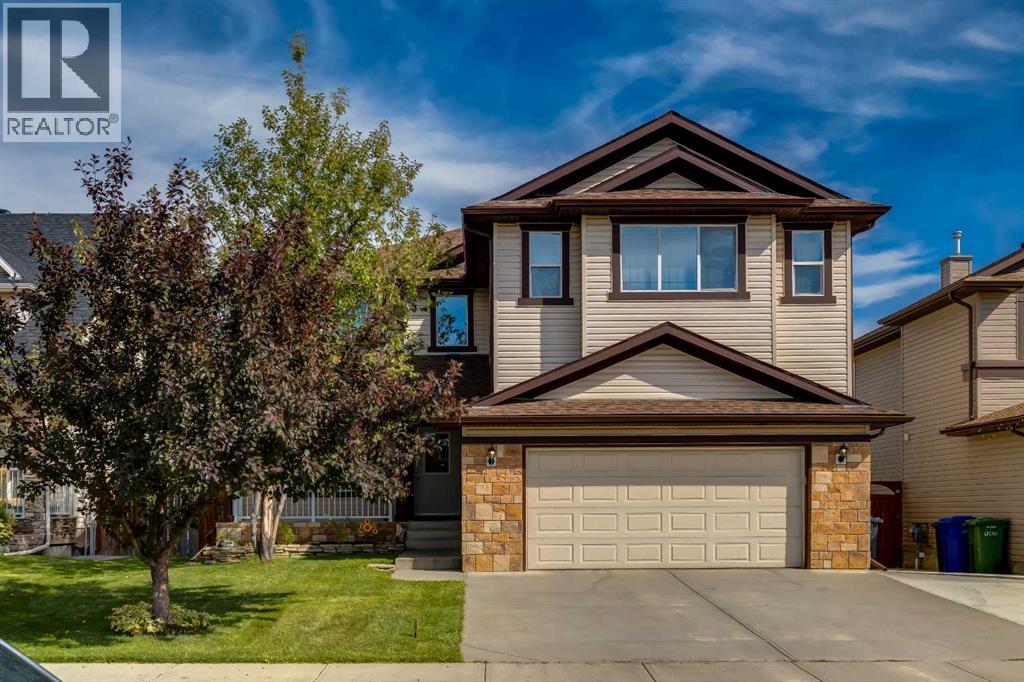
BRAND NEW HOME IN WATERFORD!! WALKOUT BASEMENT!! TRIPLE ATTACHED GARAGE!! MAIN FLOOR BEDROOM + FULL BATH!! 5 BED 4 BATH!! Welcome to this beautifully built home in the growing community of Waterford, designed for modern family living with space in all the right places. The main floor offers a bright family room with an electric fireplace, a stylish kitchen with a HUGE island, full-height cabinetry, built-in features, and a SPICE KITCHEN for extra cooking space. A main floor bedroom and full 3-piece bath make this layout perfect for guests. Upstairs, you’ll find FOUR spacious bedrooms including a PRIMARY SUITE with a walk-in closet and 5-piece ensuite. Another bedroom features a private 4-piece ensuite with access from both the bedroom and hallway, while the remaining two bedrooms share a convenient JACK & JILL 4-PIECE BATH. Thoughtful layout, great flow, and plenty of room for everyone. Enjoy living in Waterford — a well-planned community with nearby shops, scenic walking paths, green spaces, and a beautiful waterfront area perfect for evening strolls and weekend downtime. NEW BUILD IN WATERFORD — DON’T MISS THIS ONE!! THIS HOME QUALIFY FOR THE FIRST-TIME HOME BUYERS’ GST REBATE, SUBJECT TO ELIGIBILITY REQUIREMENTS! (id:65883)
Property Summary
- Property Type
- Single Family
- Building Type
- House
- Storeys
- 2
- Square Footage
- 2,567 sqft
- Neighbourhood Name
- Waterford
- Title
- Freehold
- Built in
- 2026
- Parking Type
- Attached Garage
- Listed
- 2 months ago
Legal Description
Plan :- N202666366 Block :- 8 Lot :- 39
Building
Bathrooms
- Total
- 3
- Partial
- 0
Interior Features
- Appliances Included
- See remarks
- Basement Type
- Unfinished, Full, Separate entrance, Walk out
- Flooring
- Other
Building Features
- Style
- House
- Foundation
- Poured Concrete
- Stories
- 2
- Year Built
- 2026
- Building Amenities
- See Remarks
Heating & Cooling
- Heating Type
- Forced air, Natural gas
- Cooling
- None
Parking
Floorplan
Room dimensions
Main level
- Family room11'0" × 14'3"
- Kitchen11'11" × 14'0"
- Other8'9" × 8'7"
- Bedroom8'11" × 9'6"
- Other5'1" × 8'3"
- Other9'6" × 9'6"
- 3pc Bathroom8'1" × 5'0"
Second level
- Primary Bedroom13'11" × 14'1"
- Other6'5" × 10'0"
- Laundry room5'0" × 8'0"
- Bonus Room14'7" × 11'9"
- 4pc Bathroom5'0" × 8'0"
- Bedroom11'10" × 11'1"
- Bedroom10'2" × 11'4"
- 4pc Bathroom5'3" × 11'9"
- Bedroom10'3" × 11'7"
Land
Lot
- Lot Size
- 453.75 square meters
- Lot Dimensions
- 453.75
- Frontage
- 13.72 meters
- Fencing
- Fence
Zoning
- Zoning
- R1
Tax & HOA
Tax
- Annual Tax
- $1
- Tax Year
- 2026