2 months ago
$882,900
202 Harmony Circle
Rural Rocky View County, Alberta · Harmony · T3Z0K9
MLS® Number: A2325436
- 3Bedrooms
- 3 + 1Bathrooms
- 2,453Square Feet
Listing Description
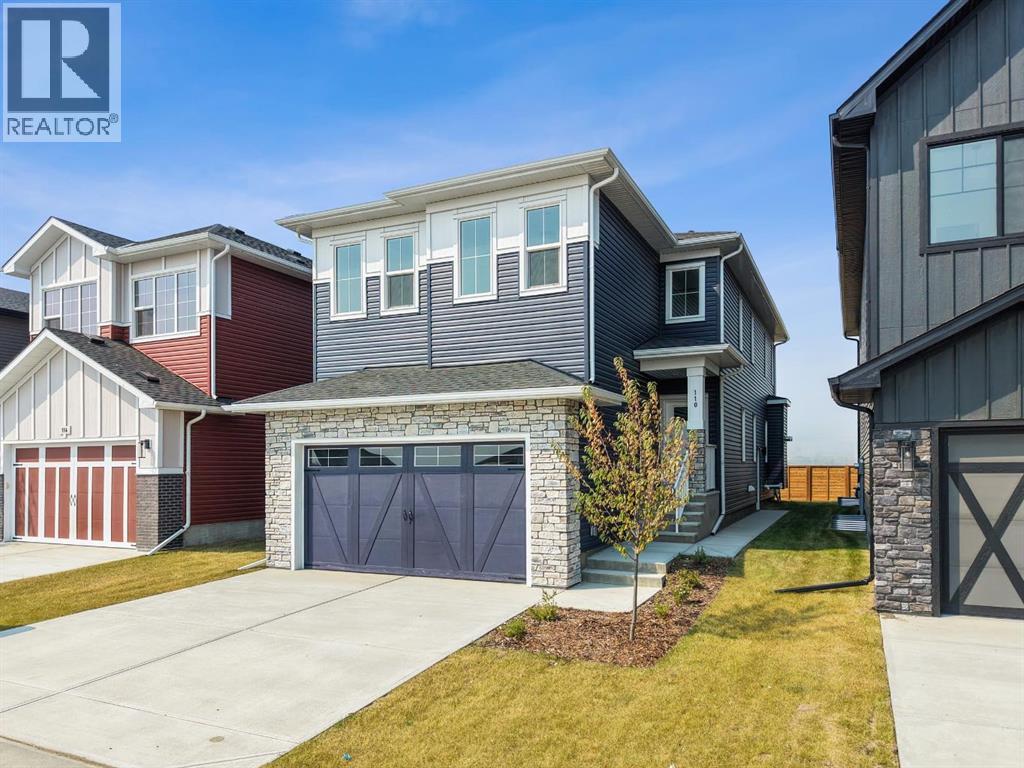
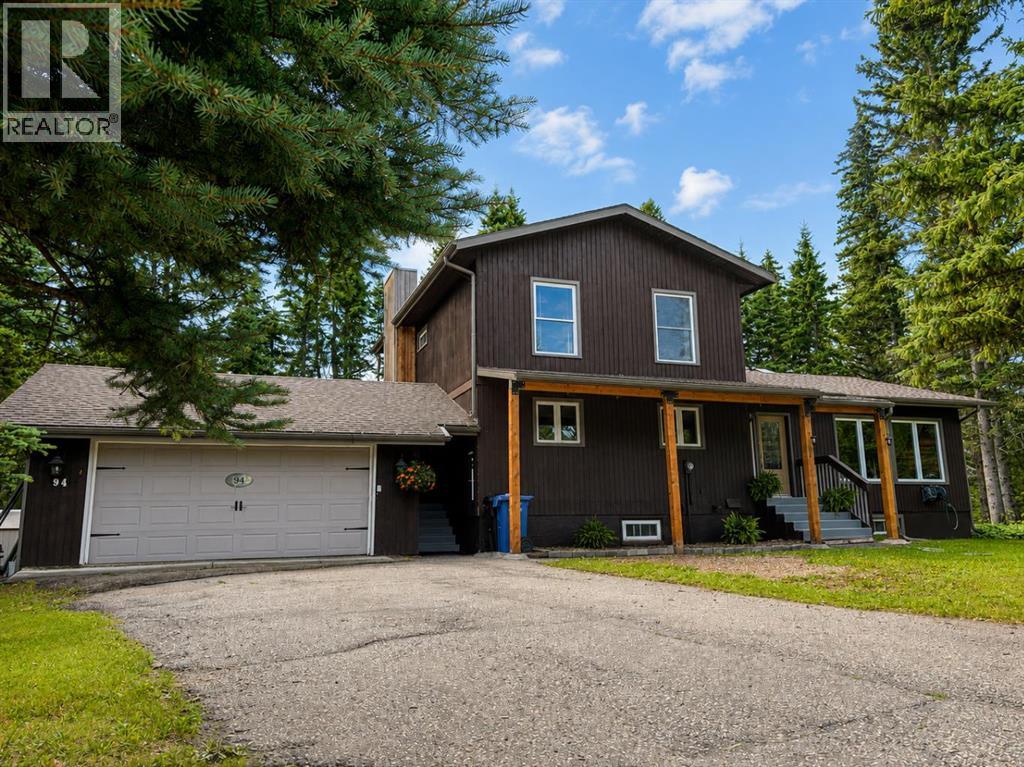
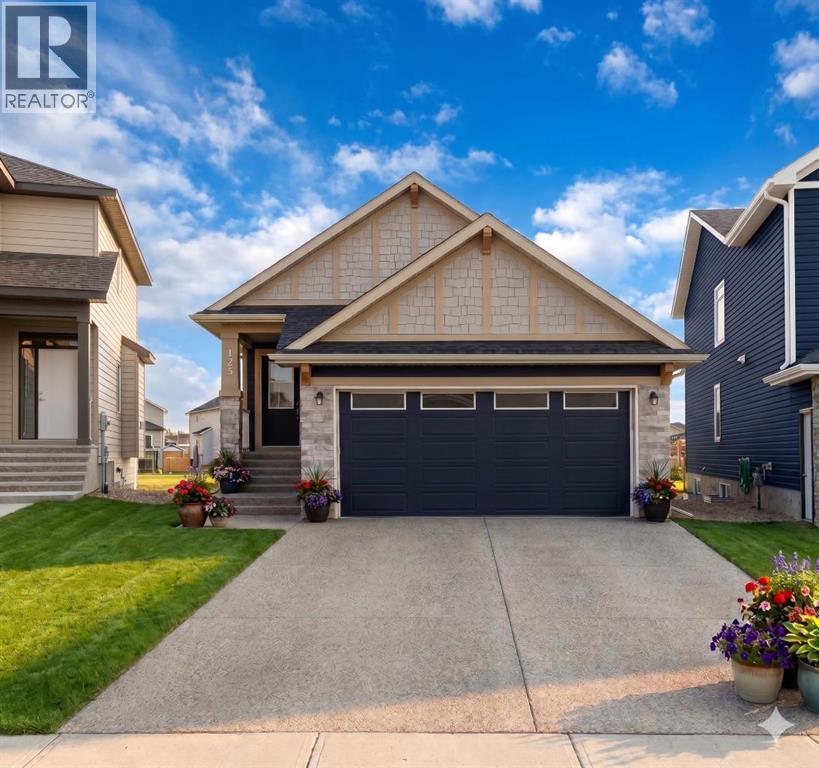
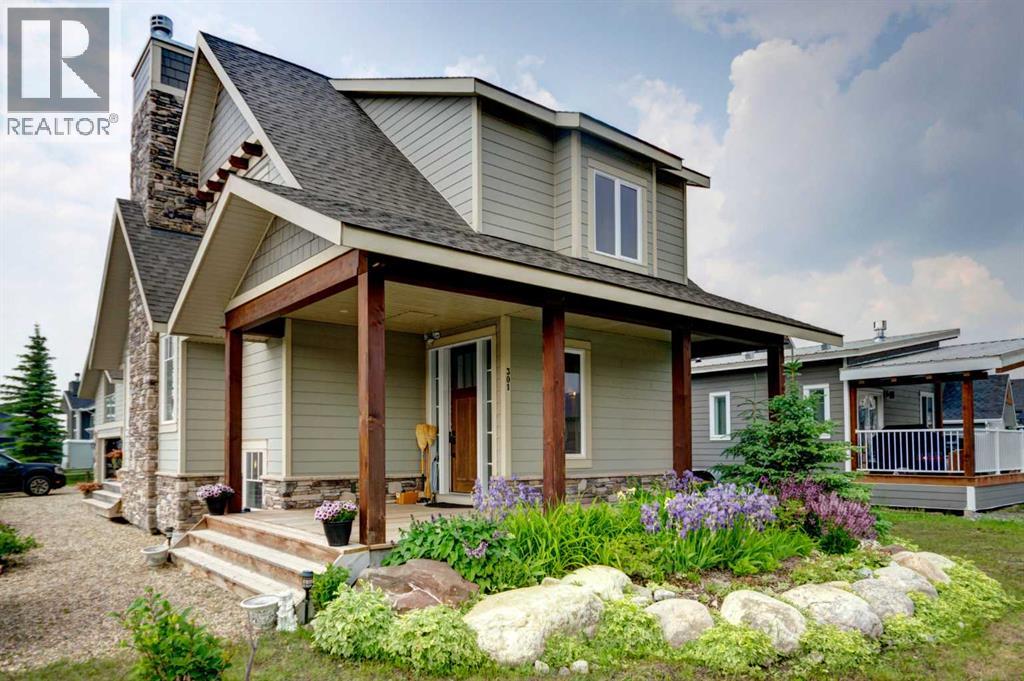
Open to above great room, triple car garage, large yard, pie lot, main floor den, 2 story fireplace, bonus room, upstairs laundry. Experience exceptional living in this stunning home in the community of Harmony, offering lake access and just moments from the renowned Mickelson National Golf Club. Situated on a spacious pie lot with a large backyard, this home features a triple-car garage and a full-width rear deck, perfect for outdoor entertaining. Inside, the dramatic open-to-above great room is highlighted by a striking two-storey fireplace, creating a bright and inviting focal point. The chef-inspired kitchen is equipped with a built-in wall oven and microwave, while a main floor den provides the ideal work-from-home space. Upstairs, enjoy a versatile bonus room, convenient laundry, and a luxurious primary ensuite featuring a beautifully tiled shower with 10 mm glass, and standalone soaker tub. Thoughtfully designed with premium finishes throughout, this home offers the perfect blend of elegance, comfort, and an unbeatable lifestyle in one of the Calgary area's most sought-after communities. Photos are representative. (id:65883)
Property Summary
- Property Type
- Single Family
- Building Type
- House
- Storeys
- 2
- Square Footage
- 2,453 sqft
- Neighbourhood Name
- Harmony
- Title
- Freehold
Legal Description
Plan :- 0040139263 Block :- 41 Lot :- 7
Building
Bathrooms
- Total
- 3
- Partial
- 1
Interior Features
- Appliances Included
- Refrigerator, Cooktop - Gas, Range - Gas, Dishwasher, Microwave
- Basement Type
- Unfinished, Full
- Flooring
- Carpeted, Ceramic Tile, Vinyl Plank
Building Features
- Style
- House
- Construction
- Wood frame
- Foundation
- Poured Concrete
- Stories
- 2
- Year Built
- 2026
- Building Amenities
- Stone
Heating & Cooling
- Heating Type
- Forced air, Natural gas
- Cooling
- None
Floorplan
Room dimensions
Main level
- 2pc Bathroom.00 Ft x .00 Ft
- Dining room12'4" × 15'6"
- Den10'0" × 11'0"
- Kitchen16'7" × 15'2"
- Great room15'8" × 17'6"
Upper Level
- Bedroom10'2" × 9'0"
- 4pc Bathroom.00 Ft x .00 Ft
- Bonus Room11'4" × 15'8"
- Bedroom10'8" × 10'0"
- Primary Bedroom13'0" × 15'6"
- 5pc Bathroom.00 Ft x .00 Ft
Land
Lot
- Lot Size
- 566.84 square meters
- Lot Dimensions
- 566.84
- Frontage
- 11.93 meters
- Lot Features
- Back lane
- Fencing
- Not fenced
Zoning
- Zoning
- TBD
Utilities
Services
- Water Source
- Municipal water
- Sewer
- Municipal sewage system
Tax & HOA
Tax
- Annual Tax
- $1,201
- Tax Year
- 2026