3 months ago
$94,900
4831 52 Street
Innisfree, Alberta · T0B2G0
MLS® Number: A2325335
- 3Bedrooms
- 2Bathrooms
- 782Square Feet
Listing Description
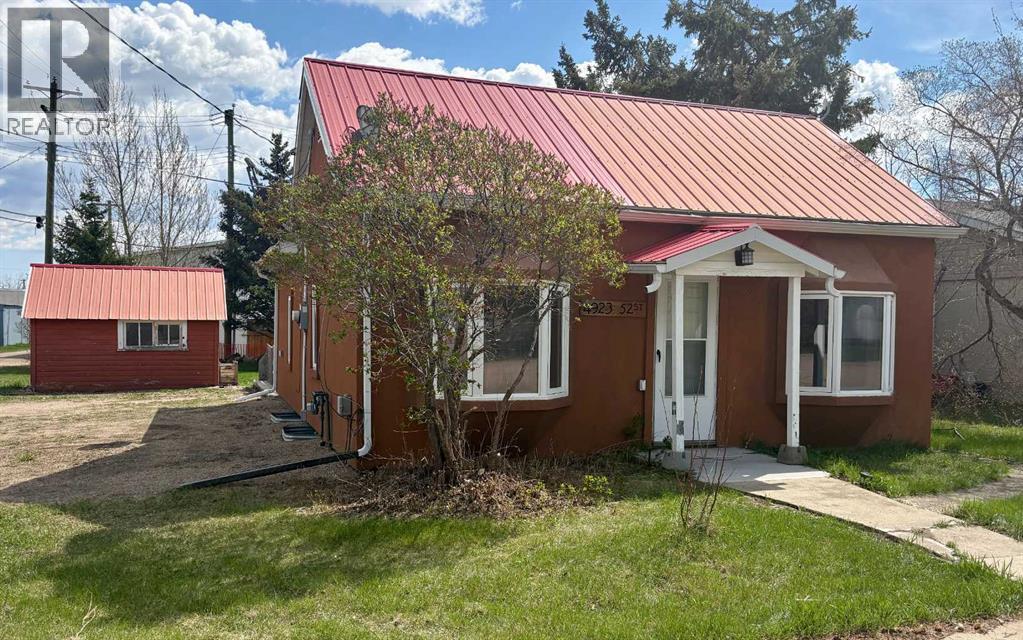
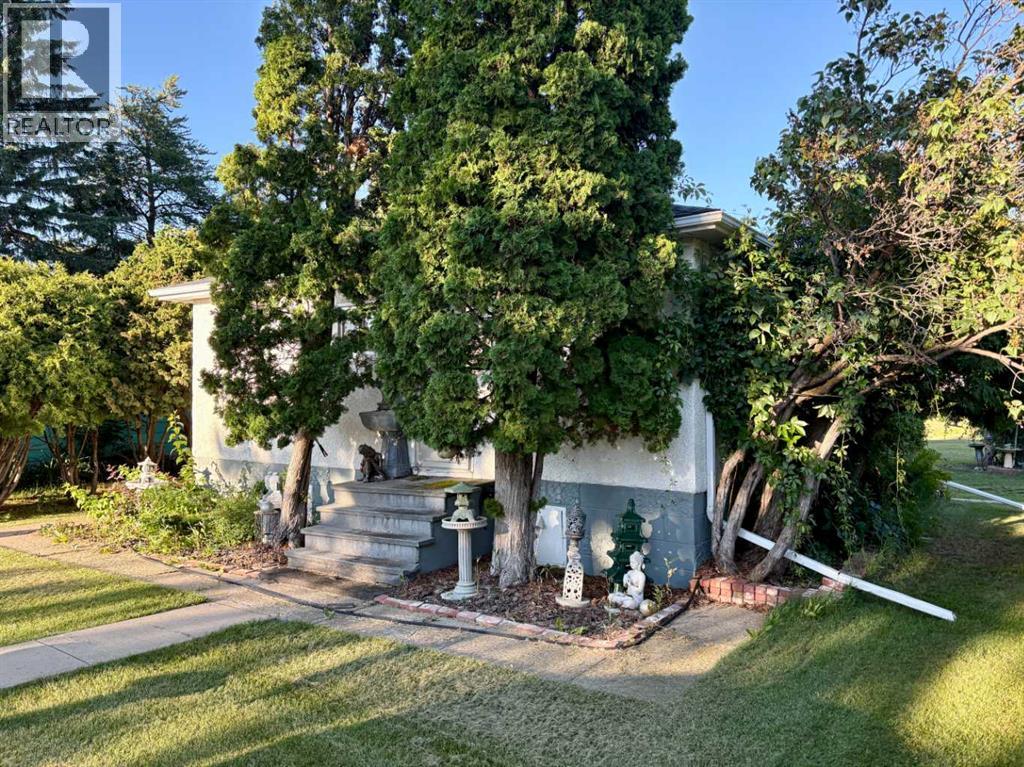
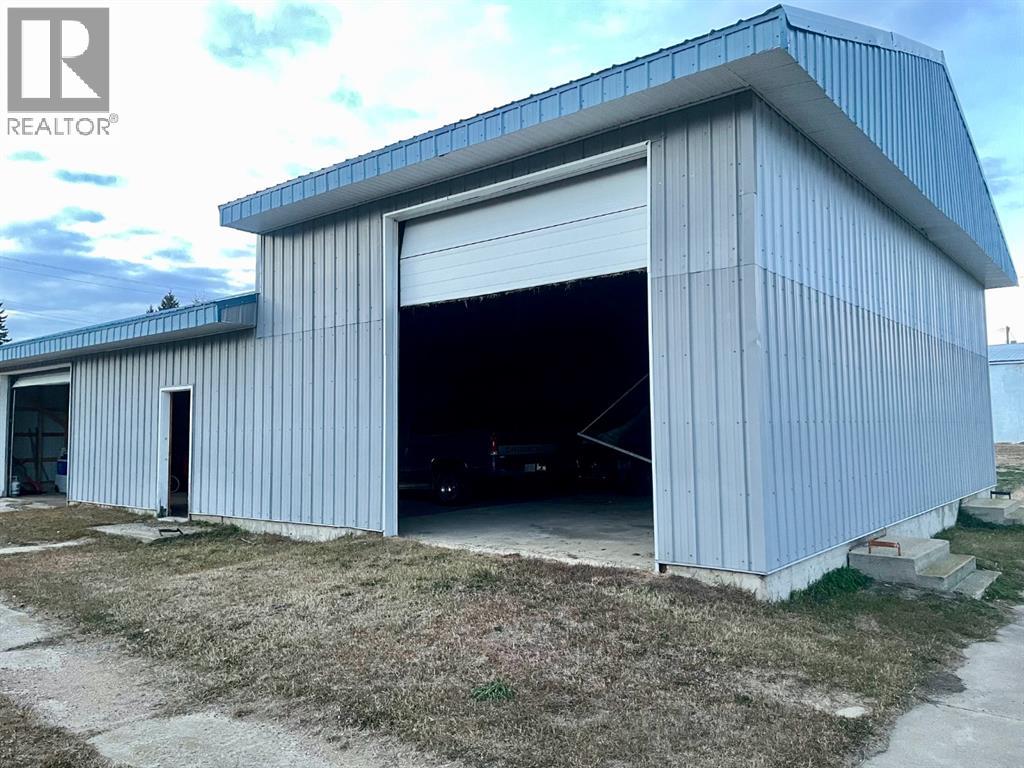
Character, comfort, and thoughtful updates come together in this charming 3-bedroom home, ideally situated on a spacious corner lot in the welcoming Village of Innisfree. The large garden/yard area offers plenty of room for growing your own vegetables, flowers, or creating an outdoor retreat. Inside, you'll appreciate the blend of vintage character and modern improvements. A bright and functional kitchen with a large living room area is ideal space for everyday living. The finished basement adds exceptional versatility with a private area complete with a bedroom, second kitchen, 3-piece bathroom, and a cozy wood-stove-style gas fireplace, making it ideal for extended family, guests, or additional living space. Located in the picturesque Village of Innisfree, you'll enjoy the convenience of local amenities including a convenience store with gas station, banking services, and a post office. Commuting is easy with Vermilion and Vegreville both within approximately 30 minutes, and Edmonton just under two hours away. Whether you're looking for your first home, a place to settle into your retirement, or an investment opportunity, this well-maintained home offers excellent value in a friendly small-town community. (id:65883)
Property Summary
- Property Type
- Single Family
- Building Type
- House
- Storeys
- 1
- Square Footage
- 782 sqft
- Title
- Freehold
- Built in
- 1948
- Parking Type
- Other
- Listed
- 3 months ago
Legal Description
Plan :- 0018374603 Block :- 9 Lot :- 1
Building
Bathrooms
- Total
- 2
- Partial
- 0
Interior Features
- Appliances Included
- Washer, Refrigerator, Dishwasher, Stove, Dryer
- Basement Type
- Partially finished, Partial, Separate entrance, Suite
- Flooring
- Linoleum, Vinyl
Building Features
- Style
- House
- Construction
- Wood frame
- Foundation
- Poured Concrete
- Stories
- 1
- Year Built
- 1948
Heating & Cooling
- Heating Type
- Forced air, Natural gas
- Cooling
- None
Parking
Floorplan
Room dimensions
Main level
- Kitchen14'0" × 8'10"
- Eat in kitchen4'7" × 9'0"
- Bedroom9'8" × 8'3"
- Living room13'0" × 21'0"
- 3pc Bathroom6'9" × 6'0"
- Bedroom6'9" × 7'10"
- Other15'6" × 7'10"
Basement
- Bedroom9'0" × 8'8"
- Family room10'0" × 19'5"
- Other9'0" × 9'0"
- 3pc Bathroom5'0" × 6'0"
- Furnace8'0" × 17'0"
Land
Lot
- Lot Size
- 6250 square feet
- Lot Dimensions
- 6250.00
- Frontage
- 0 meters
- Lot Features
- Back lane
- Fencing
- Fence, Partially fenced
Zoning
- Zoning
- R1
Tax & HOA
Tax
- Annual Tax
- $1,385
- Tax Year
- 2026