3 months ago
$824,250
318 Harmony Lake Way
Rural Rocky View County, Alberta · Harmony · T3Z0E7
MLS® Number: A2325170
- 4Bedrooms
- 4 + 1Bathrooms
- 1,769Square Feet
Listing Description
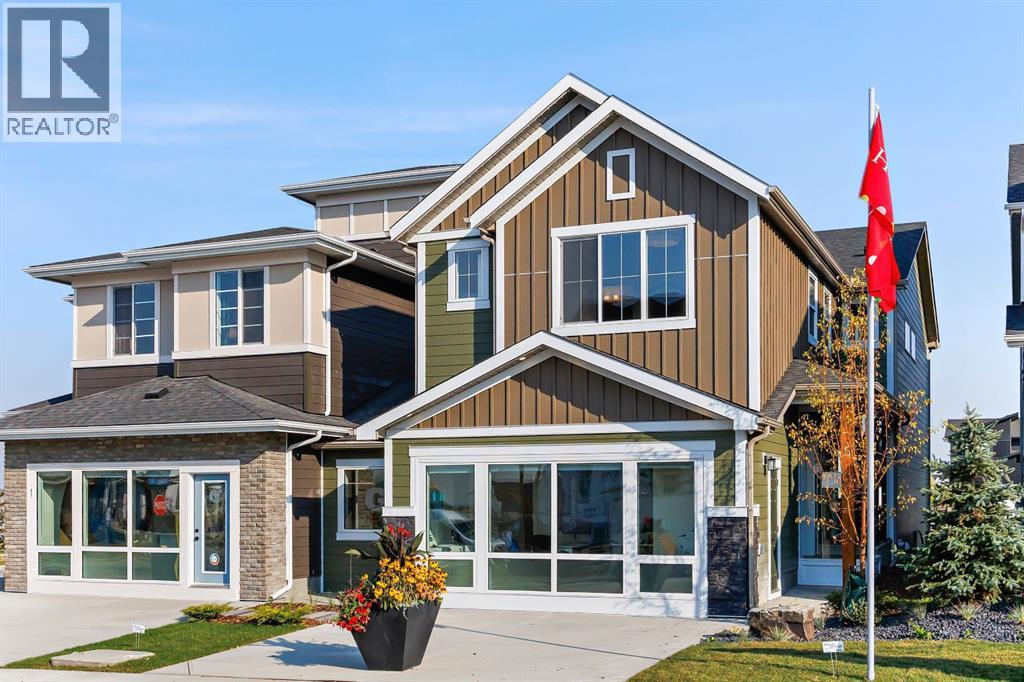
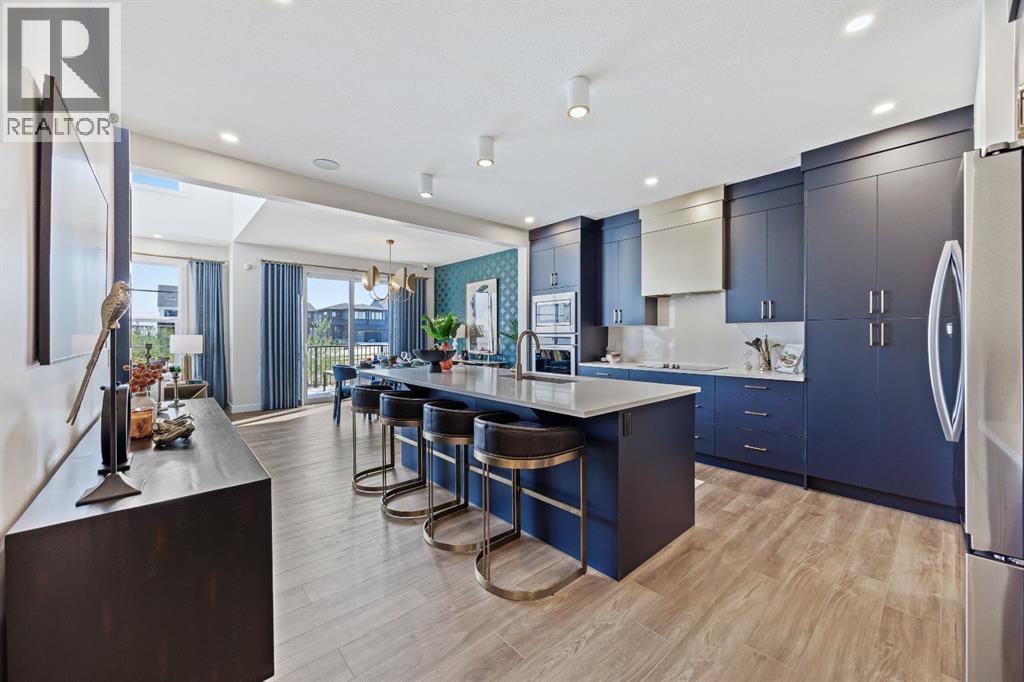
Enjoy your coffee from the comfort of a private balcony with stunning lake views. Welcome to lakeside living at its finest! Experience the height of sophisticated living in this highly coveted and gated lakeside luxury townhome, where a generous floor plan meets modern comfort and refined finishes. Proudly presented by StreetSide, this thoughtfully designed home features 4 bedrooms, 3.5 bathrooms, and a double attached garage. The heart of the home is a spacious kitchen with a large central island, polished quartz countertops and upgraded stainless steel appliances. Light floods into the living room with ease through the large, private balcony window, framing beautiful lake views, while luxury vinyl plank flooring flows throughout the main floor living areas, and carpeted stairs leading to the upper level and bedrooms provide extra warmth. The primary bedroom with ensuite is a private sanctuary, complete with a one-piece tub and shower, delivering spa-inspired comfort at home, as well as a private balcony. Additional highlights include rough-in for central air conditioning, EV conduit in garage, BBQ natural gas line, and professional landscaping completing the exterior. Homeowners also enjoy an exclusive, resort-style lifestyle featuring secure gated entry, private access to Harmony Lake, and a dedicated residents-only dock. You can also unwind at the lakeside fire pit or relax in the scenic outdoor seating areas. Ideally located in the award-winning community of Harmony, residents enjoy Mickelson National Golf Course, private lake amenities, scenic walking and biking trails, and a wellness-focused lifestyle—just minutes from Calgary and only 45 minutes from the Rocky Mountains, where nature and convenience come together effortlessly. Interior selections still available. (id:65883)
Property Summary
- Property Type
- Single Family
- Building Type
- Row / Townhouse
- Storeys
- 3
- Square Footage
- 1,769 sqft
- Neighbourhood Name
- Harmony
- Title
- Freehold
Legal Description
Plan :- T782751211
Building
Bathrooms
- Total
- 4
- Partial
- 1
Interior Features
- Appliances Included
- Washer, Refrigerator, Dishwasher, Range, Dryer, Microwave, Hood Fan, Garage door opener
- Basement Type
- None
- Flooring
- Tile, Carpeted, Vinyl Plank
Building Features
- Features
- Other
- Style
- Row / Townhouse
- Construction
- Wood frame
- Foundation
- Poured Concrete
- Stories
- 3
- Year Built
- 2027
Heating & Cooling
- Heating Type
- Forced air, Natural gas
- Cooling
- See Remarks
Floorplan
Room dimensions
Main level
- Bedroom9'5" × 9'2"
- 3pc Bathroom—
- Living room13'7" × 14'0"
- Dining room8'9" × 12'4"
- Kitchen14'8" × 12'4"
- Pantry7'2" × 5'5"
- 2pc Bathroom—
Upper Level
- Primary Bedroom10'10" × 14'7"
- 3pc Bathroom—
- 4pc Bathroom—
- Bedroom10'2" × 8'7"
- Bedroom9'0" × 9'3"
Land
Lot
- Lot Size
- 87.77 square meters
- Lot Dimensions
- 87.77
- Frontage
- 5.84 meters
- Lot Features
- Other, No Animal Home, No Smoking Home
- Fencing
- Not fenced
Zoning
- Zoning
- TBV
Utilities
Services
- Water Source
- Municipal water
- Sewer
- Municipal sewage system
Tax & HOA
Tax
- Annual Tax
- $0
- Tax Year
- 2025
Association
- Association Fee
- $375 Monthly
- Fee Includes
- Property Management, Waste Removal, Ground Maintenance, Insurance, Condominium Amenities, Parking, Reserve Fund Contributions
- Association Name
- Rancho Management Services