3 months ago
$445,000
6409 94A Street
Grande Prairie, Alberta · Country Club Estates · T8W1B8
MLS® Number: A2325116
- 5Bedrooms
- 3Bathrooms
- 1,386Square Feet
Listing Description
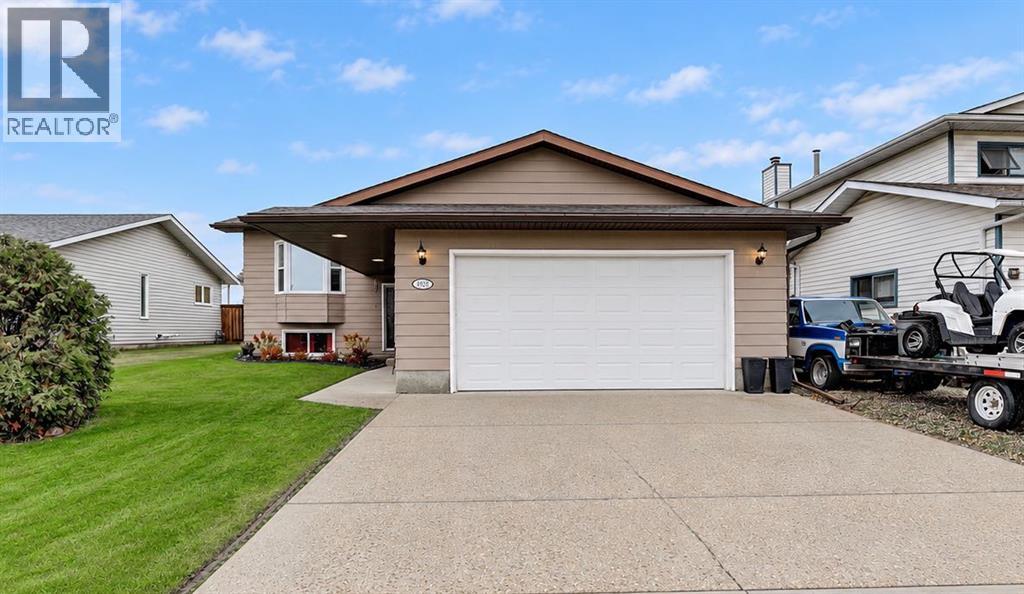
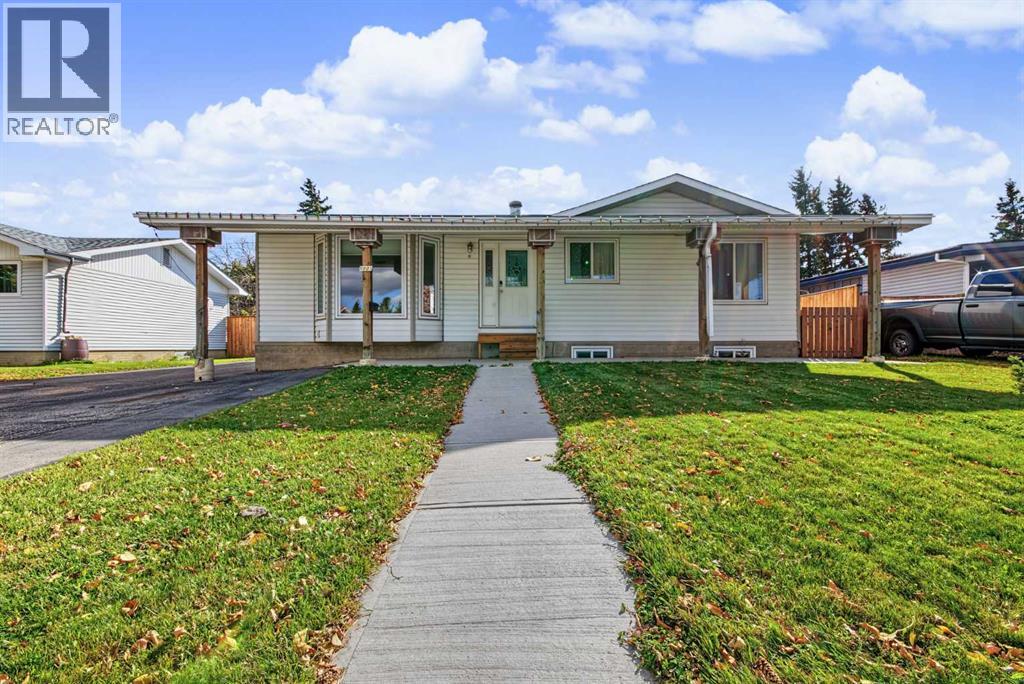
Great location in Country Club Estates, backs onto green space. This home has 3 bedrooms on main floor with main bathroom and the master bedroom has an ensuite. There is a laundry on the main floor and another laundry in the with a separate basement, entrance to the basement. About 2005 all the upstairs windows were replaced with triple pane windows. The shingles were all so replaced about 2005. The attached garage is a nice size 24 X 26 (id:65883)
Property Summary
- Property Type
- Single Family
- Building Type
- House
- Storeys
- 1
- Square Footage
- 1,386 sqft
- Neighbourhood Name
- Country Club Estates
- Title
- Freehold
- Built in
- 1985
- Parking Type
- Attached Garage
- Listed
- 3 months ago
Legal Description
Plan :- 0012543568 Block :- 45 Lot :- 18
Building
Bathrooms
- Total
- 3
- Partial
- 0
Interior Features
- Appliances Included
- Refrigerator, Range - Electric, Dishwasher, Window Coverings, Washer & Dryer
- Basement Type
- Finished, Full, Separate entrance
- Flooring
- Laminate, Carpeted
Building Features
- Style
- House
- Construction
- Wood frame
- Stories
- 1
- Year Built
- 1985
Heating & Cooling
- Heating Type
- Forced air
- Cooling
- None
Neighbourhood Features
- Amenities Nearby
Floorplan
Room dimensions
Main level
- Primary Bedroom7'6" × 10'9"
- Bedroom10'3" × 9'4"
- Bedroom9'1" × 7'7"
- 3pc Bathroom6'1" × 4'5"
- 3pc Bathroom8'0" × 7'2"
Basement
- Bedroom10'2" × 12'0"
- 3pc Bathroom5'8" × 8'0"
- Bedroom12'3" × 11'11"
Land
Lot
- Lot Size
- 644.3 square meters
- Lot Dimensions
- 644.30
- Frontage
- 13.72 meters
- Fencing
- Fence
Zoning
- Zoning
- RG
Tax & HOA
Tax
- Annual Tax
- $5,193
- Tax Year
- 2026