2 months ago
$224,900
5032 48 Street
Mannville, Alberta · T0B2W0
MLS® Number: A2323712
- 4Bedrooms
- 2Bathrooms
- 1,224Square Feet
Listing Description
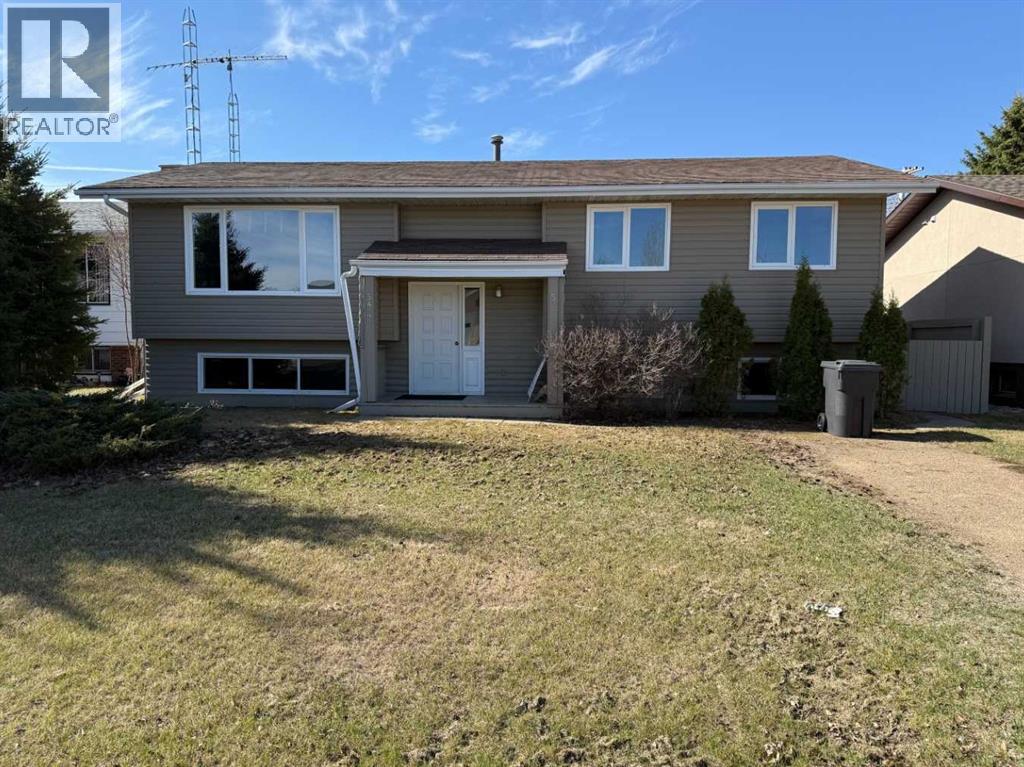
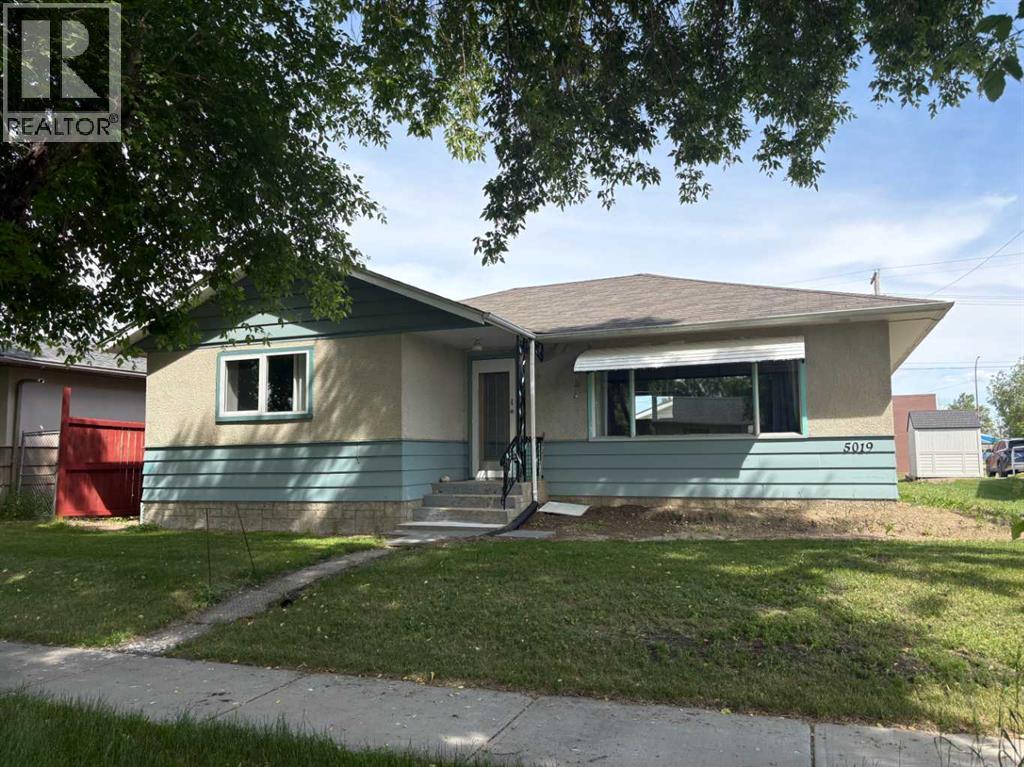
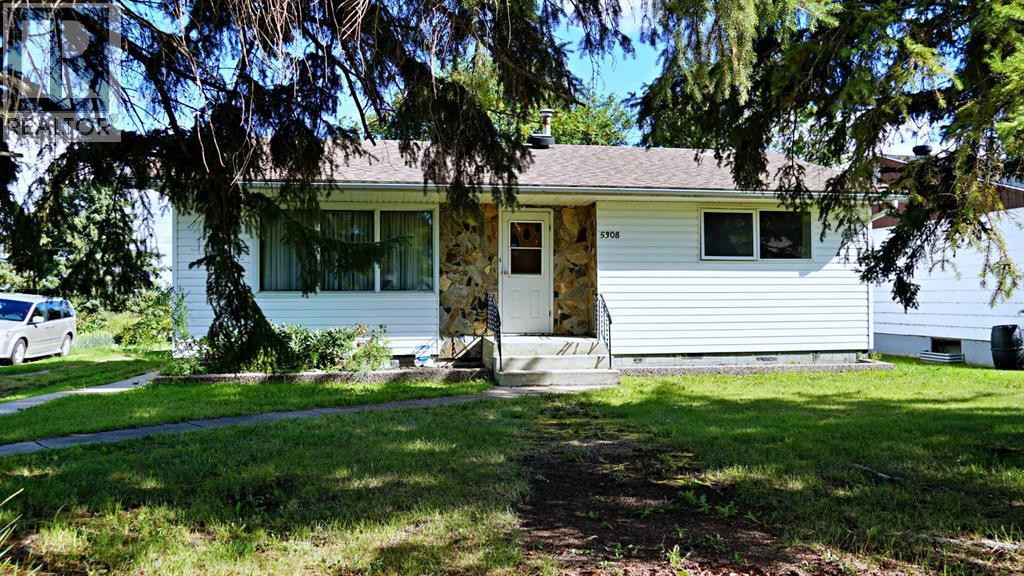
This well-maintained bungalow offers a practical layout, comfortable living spaces and a yard you'll love spending time in. The main floor features two good-sized bedrooms, a bright living room, a functional kitchen with ample cabinet space, and a dining area perfect for everyday living. The home has wide hallways alllowing easy access to the rooms for those with mobility issues. The finished basement expands the home's versatility with two additional bedrooms, making it ideal for a growing family, guests, a home office, or hobby rooms. A spacious family room downstairs provides plenty of room to relax, entertain, or enjoy movie nights. Outside, enjoy morning coffee in the screened in front porch area or putter around in the nicely landscaped yard that has a garden space. Located close to the school, shopping, and other amenities, this home offers an excellent combination of space, functionality, and value. With four bedrooms and a finished basement, there's room for the whole family to enjoy. A great opportunity for first-time buyers, families, or investors looking for a solid property in a desirable location. Mannville offers a k-12 school, boutique and grocery shopping and is 15 minutes to Vermilion on the twined Secondary Hiway 16. (id:65883)
Property Summary
- Property Type
- Single Family
- Building Type
- House
- Storeys
- 1
- Square Footage
- 1,224 sqft
- Title
- Freehold
- Built in
- 1940
- Parking Type
- Other
- Listed
- 2 months ago
Legal Description
Plan :- 0014966261 Block :- 2 Lot :- 17
Building
Bathrooms
- Total
- 2
- Partial
- 0
Interior Features
- Appliances Included
- Refrigerator, Stove, Washer & Dryer
- Basement Type
- Partially finished, Partial
- Flooring
- Carpeted, Linoleum
Building Features
- Style
- House
- Foundation
- Poured Concrete
- Stories
- 1
- Year Built
- 1940
Heating & Cooling
- Heating Type
- Forced air, Natural gas
- Cooling
- None
Neighbourhood Features
- Amenities Nearby
Floorplan
Room dimensions
Main level
- Eat in kitchen8'6" × 19'8"
- Living room11'6" × 19'8"
- Laundry room6'11" × 12'10"
- 4pc Bathroom3'11" × 9'10"
- Bedroom12'10" × 9'10"
- Primary Bedroom13'1" × 12'2"
- Other6'3" × 10'10"
Basement
- Family room17'1" × 15'5"
- Bedroom8'10" × 13'1"
- Bedroom11'6" × 13'1"
- 3pc Bathroom7'3" × 6'11"
Land
Lot
- Lot Size
- 6000 square feet
- Lot Dimensions
- 6000.00
- Frontage
- 15.24 meters
- Lot Features
- Back lane
- Fencing
- Partially fenced
Zoning
- Zoning
- R
Tax & HOA
Tax
- Annual Tax
- $2,352
- Tax Year
- 2026