2 months ago
$459,900
52 Heritage Point
Cochrane, Alberta · Heritage Hills · T4C2J8
MLS® Number: A2322060
- 3Bedrooms
- 3 + 1Bathrooms
- 1,508Square Feet
Listing Description
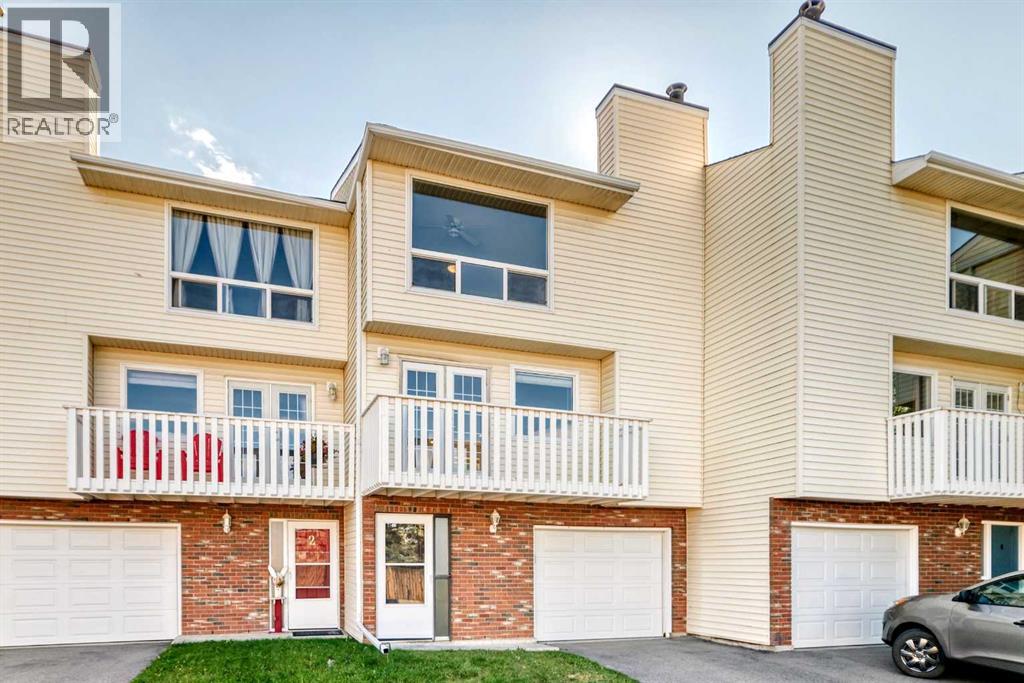
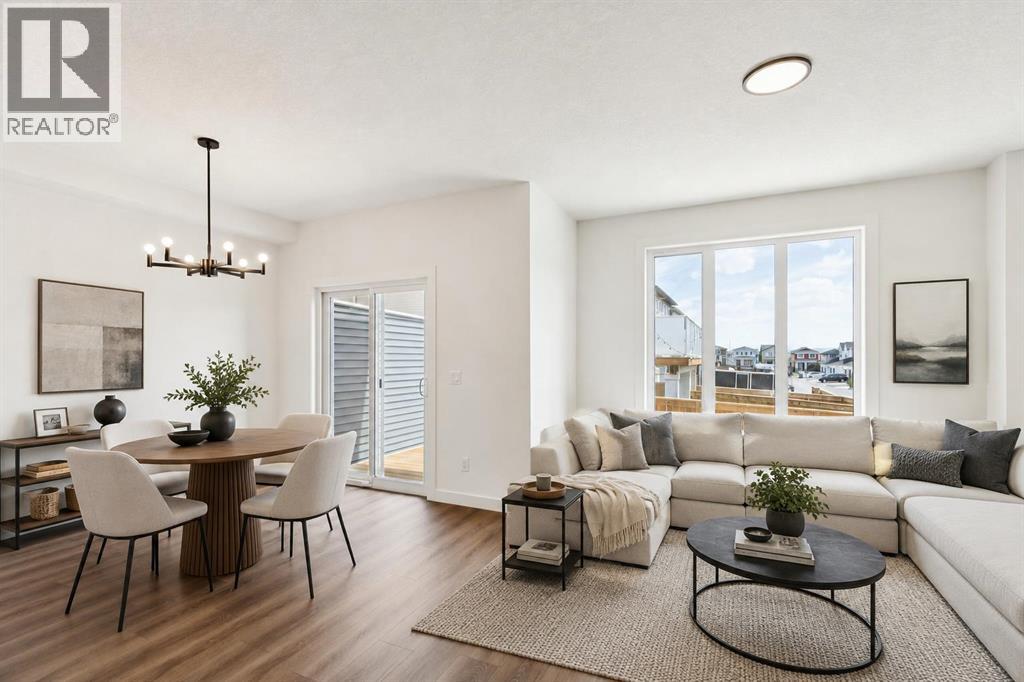
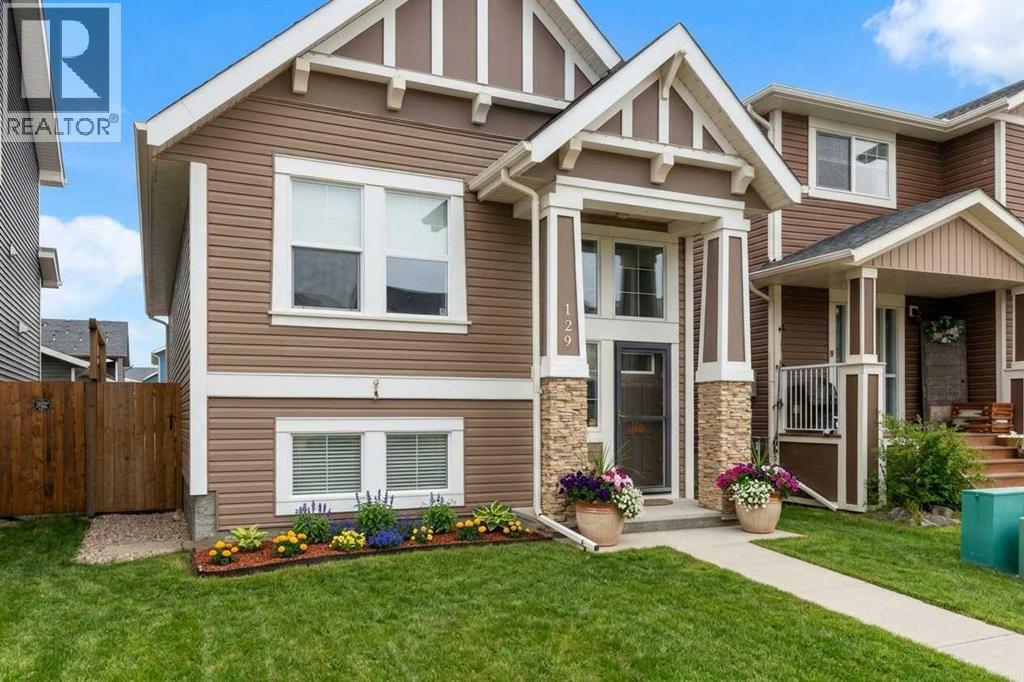
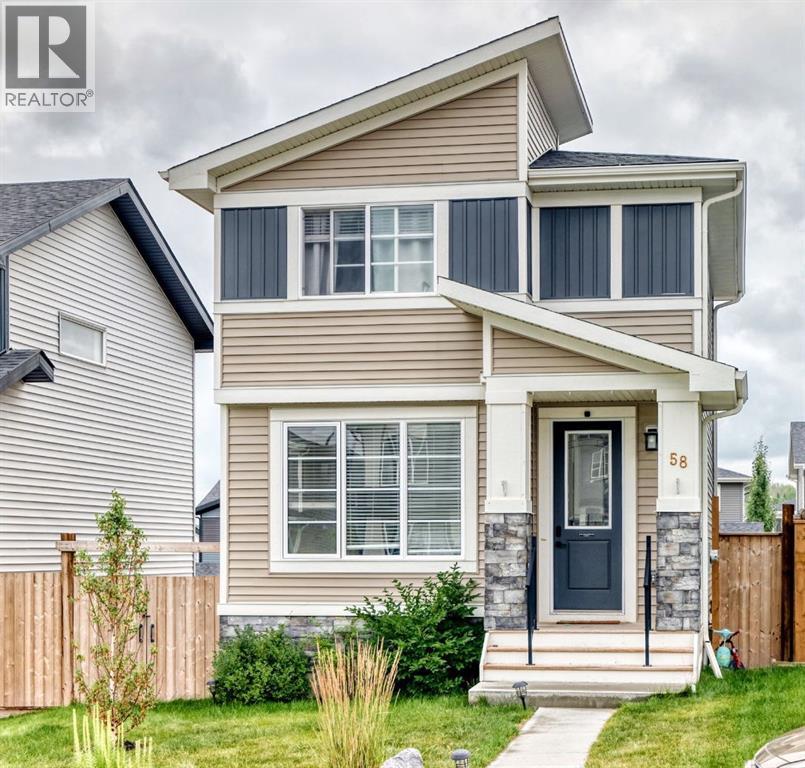
Welcome to the Briar by Bedrock Homes in the sought-after West Hawk community! This stunning 3-bed, 2.5-bath duplex offers 1,445 sq ft of thoughtfully designed living space. The OVERSIZED SINGLE-CAR GARAGE (15'8" x 22") provides secure parking. Enjoy breathtaking MOUNTAIN VIEWS from the west-facing main floor and upper level. The quiet cul-de-sac location means low traffic and added privacy. Inside, the open-concept main floor features 9' ceilings, oversized windows, soft-close cabinetry, and a walk-through mudroom connecting directly to the pantry. A STUNNING 50" ELECTRIC FIREPLACE with custom build-out anchors the living space. Second-floor laundry, a large primary walk-in closet, high 9' basement ceilings with bath rough-in, and a high-efficiency furnace, hot water tank & HRV system complete this incredible home. PLENTY OF UPGRADES including knockdown ceilings, smart thermostat, and keypad front door lock. MOVE-IN READY GEM with mountain views and modern living! (id:65883)
Property Summary
- Property Type
- Single Family
- Building Type
- Duplex
- Storeys
- 2
- Square Footage
- 1,508 sqft
- Neighbourhood Name
- Heritage Hills
- Title
- Freehold
- Built in
- 2026
Legal Description
Plan :- 0040399693 Block :- 2 Lot :- 22
Building
Bathrooms
- Total
- 3
- Partial
- 1
Interior Features
- Appliances Included
- Microwave Range Hood Combo
- Basement Type
- Unfinished, Full
- Flooring
- Carpeted, Vinyl Plank
Building Features
- Style
- Duplex
- Construction
- Wood frame
- Foundation
- Poured Concrete
- Stories
- 2
- Year Built
- 2026
- Building Amenities
- Brick, Vinyl siding, Composite Siding
Heating & Cooling
- Heating Type
- Forced air, Natural gas
- Cooling
- None
Floorplan
Room dimensions
Main level
- 2pc Bathroom—
- Eat in kitchen12'6" × 13'0"
- Other11'1" × 12'2"
- Great room11'8" × 12'6"
Upper Level
- Bedroom9'4" × 12'6"
- Bedroom10'3" × 9'1"
- 4pc Bathroom—
- 3pc Bathroom—
- Primary Bedroom13'0" × 11'10"
Land
Lot
- Lot Size
- 242.73 square meters
- Lot Dimensions
- 242.73
- Frontage
- 7.69 meters
- Lot Features
- Cul-de-sac, French door, Level
- Fencing
- Not fenced
Zoning
- Zoning
- R-MX
Tax & HOA
Tax
- Annual Tax
- $886
- Tax Year
- 2026