3 months ago
$459,900
972 Nolan Hill Boulevard Northwest
Calgary, Alberta · Nolan Hill · T3R0Z7
MLS® Number: A2320867
- 3Bedrooms
- 3 + 1Bathrooms
- 1,421Square Feet
Listing Description
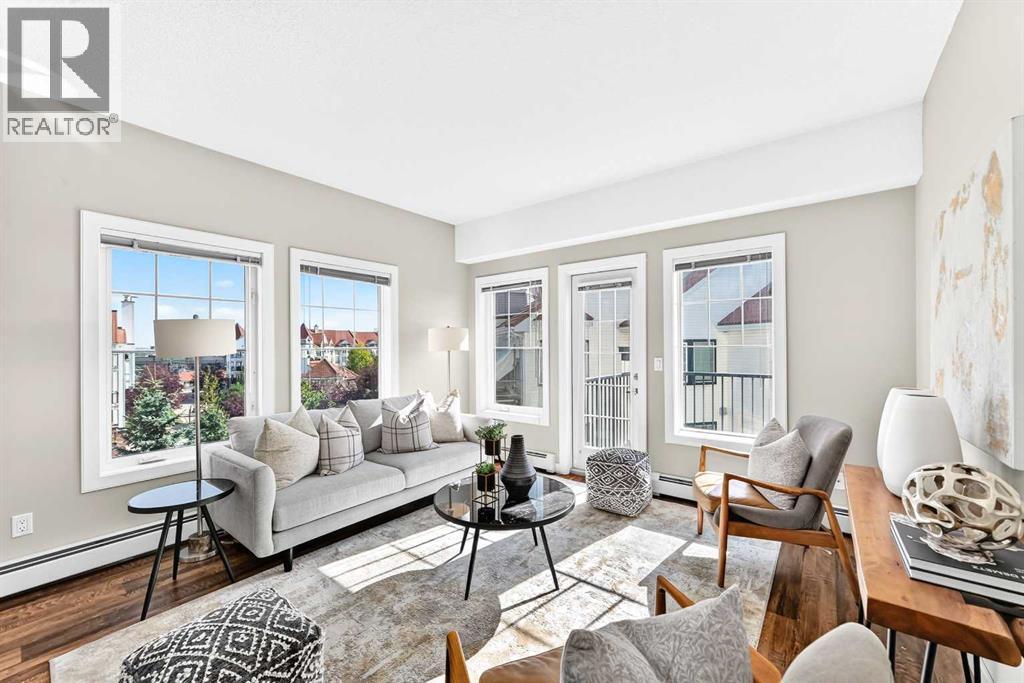
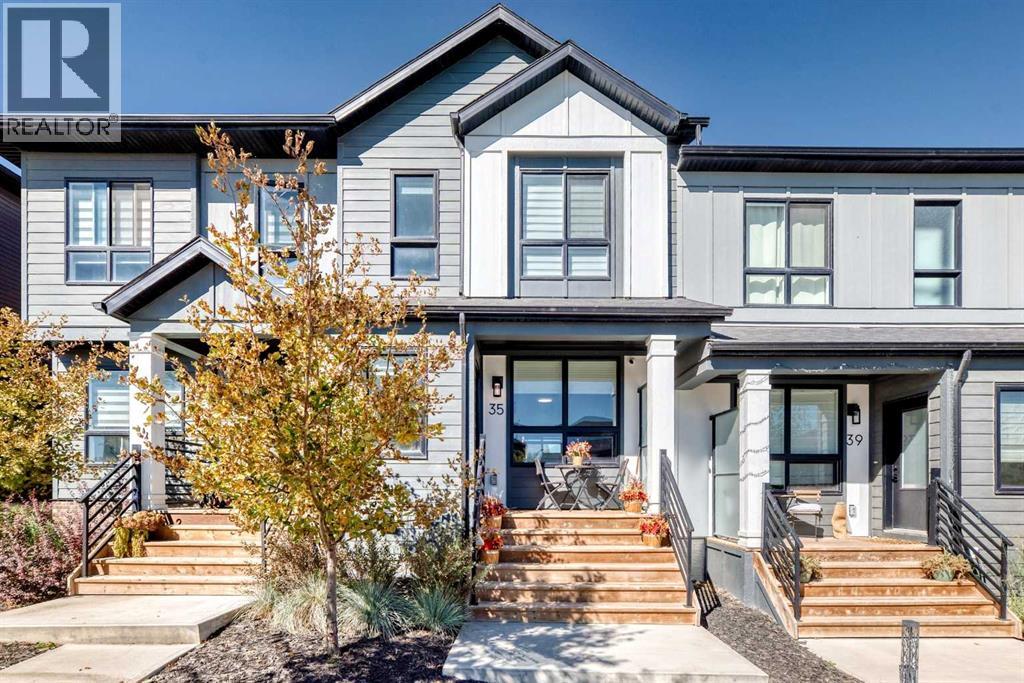
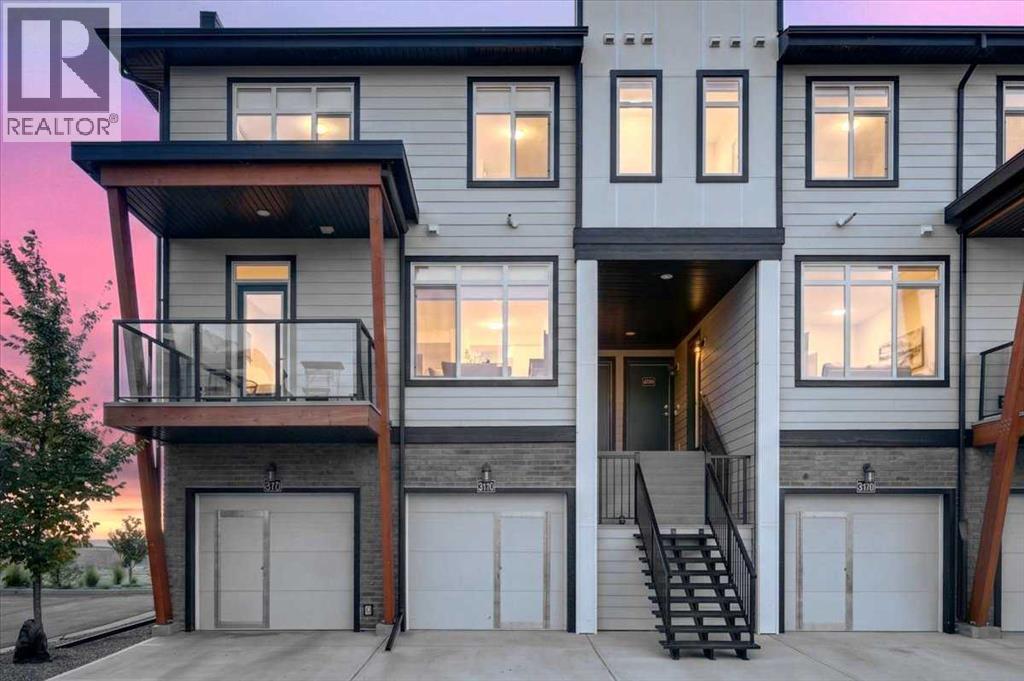
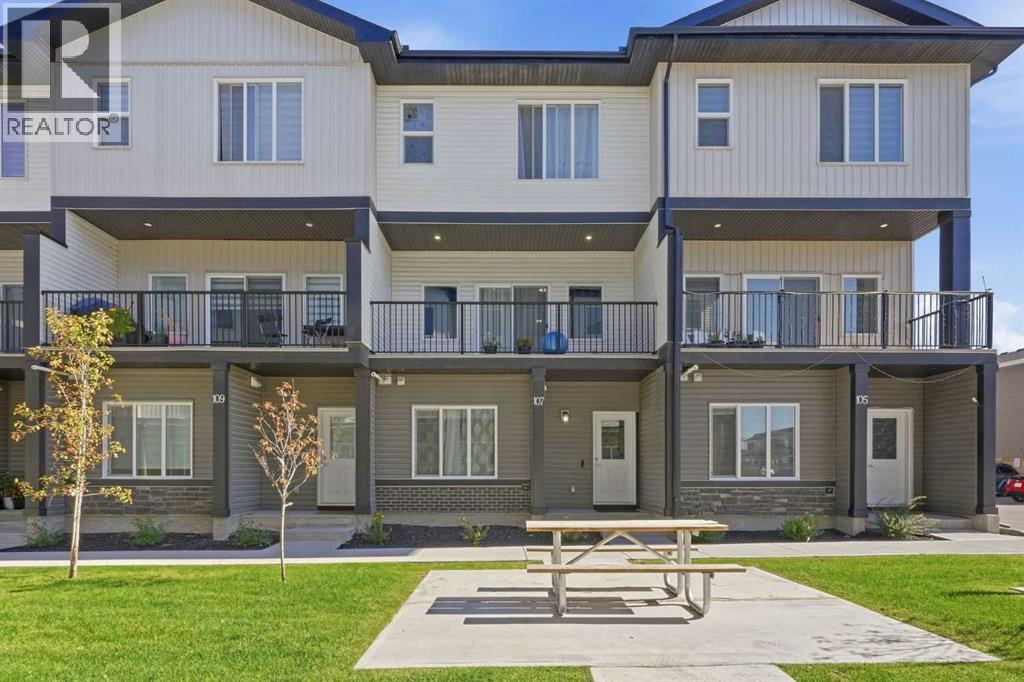
* Price reduced * Corner end unit, good starter home or investment property, welcome to this spacious townhouse in prestige Nolan Hill. It features double attached garage and street parking, Quartz counter tops in the kitchen and bathrooms, 9 feet ceiling and laminated flooring on the main floor, upgraded full height cabinetry with soft closed drawers, stainless steel appliances, triple pane windows, HRV system, and fibre cement siding. The lower level with a flex room/den, main floor with lots of windows, large and bright living room, spacious kitchen and eating area, Upper floor with 3 bedrooms, large master bedroom full ensuite, good size kids bedrooms, and upper floor laundry. It closes to the pond, playground, shopping, and easy access to major roads. ** 972 Nolan Hill Blvd NW ** (id:65883)
Property Summary
- Property Type
- Single Family
- Building Type
- Row / Townhouse
- Storeys
- 2
- Square Footage
- 1,421 sqft
- Neighbourhood Name
- Nolan Hill
- Title
- Freehold
- Built in
- 2016
- Parking Type
- Attached Garage
- Listed
- 3 months ago
Legal Description
Plan :- 0037187895
Building
Bathrooms
- Total
- 3
- Partial
- 1
Interior Features
- Appliances Included
- Washer, Refrigerator, Dishwasher, Stove, Dryer, Hood Fan, Window Coverings, Garage door opener
- Basement Type
- Finished, Partial
- Flooring
- Tile, Laminate, Carpeted
Building Features
- Style
- Row / Townhouse
- Construction
- Wood frame
- Foundation
- Poured Concrete
- Stories
- 2
- Year Built
- 2016
Heating & Cooling
- Heating Type
- Forced air
- Cooling
- None
Neighbourhood Features
Floorplan
Room dimensions
Main level
- Other5'10" × 8'9"
- Other5'9" × 8'11"
- Dining room10'3" × 9'7"
- Living room19'3" × 10'9"
- Kitchen14'0" × 10'7"
- 2pc Bathroom4'11" × 5'5"
Upper Level
- Bedroom7'9" × 10'4"
- Bedroom10'5" × 9'6"
- 4pc Bathroom4'11" × 9'6"
- Laundry room3'2" × 3'9"
- Primary Bedroom11'10" × 11'8"
- 4pc Bathroom8'6" × 8'2"
- Other5'6" × 8'2"
Basement
- Family room7'3" × 15'10"
Land
Lot
- Lot Size
- 97.73 square meters
- Lot Dimensions
- 97.73
- Frontage
- 7.37 meters
- Lot Features
- Back lane, Parking
- Fencing
- Not fenced
Zoning
- Zoning
- M-1 d100
Tax & HOA
Tax
- Annual Tax
- $3,487
- Tax Year
- 2026
Association
- Association Fee
- $319 Monthly
- Fee Includes
- Property Management, Insurance, Reserve Fund Contributions
- Association Name
- Catalyst Condo Management