2 months ago
$359,800
200 Belvedere Boulevard Southeast
Calgary, Alberta · Belvedere · T1X0L5
MLS® Number: A2320076
- 2Bedrooms
- 3 + 1Bathrooms
- 1,170Square Feet
Listing Description
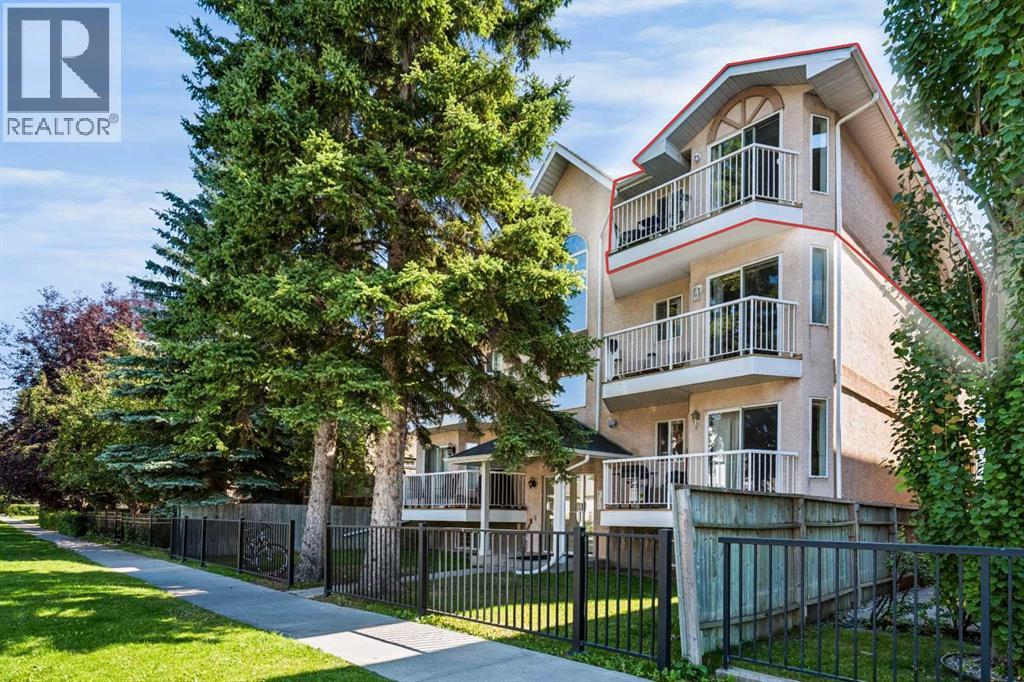
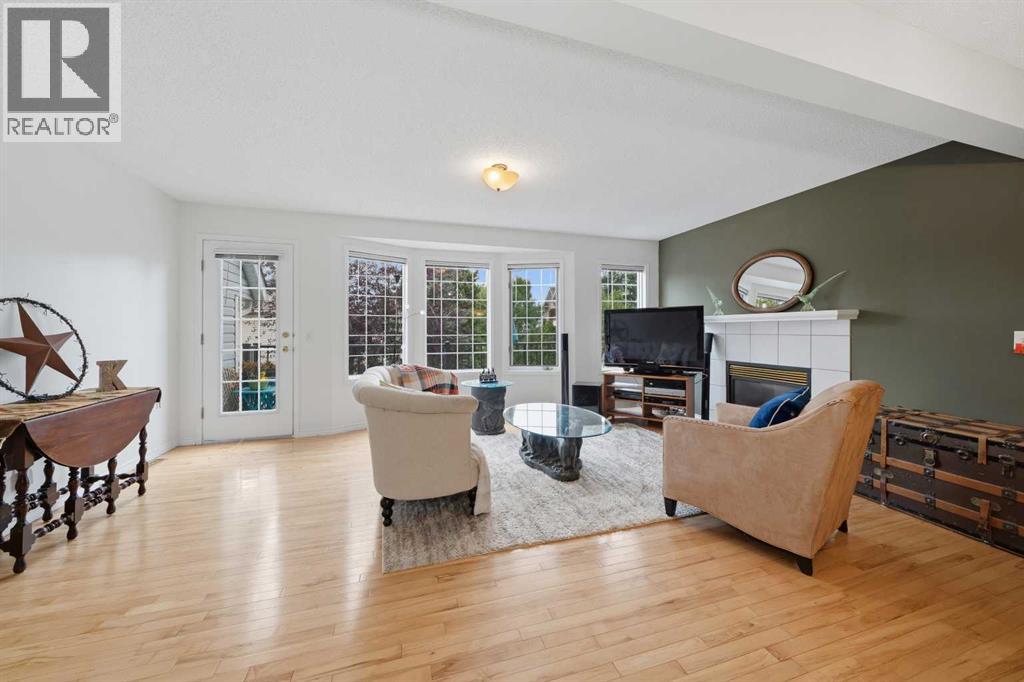
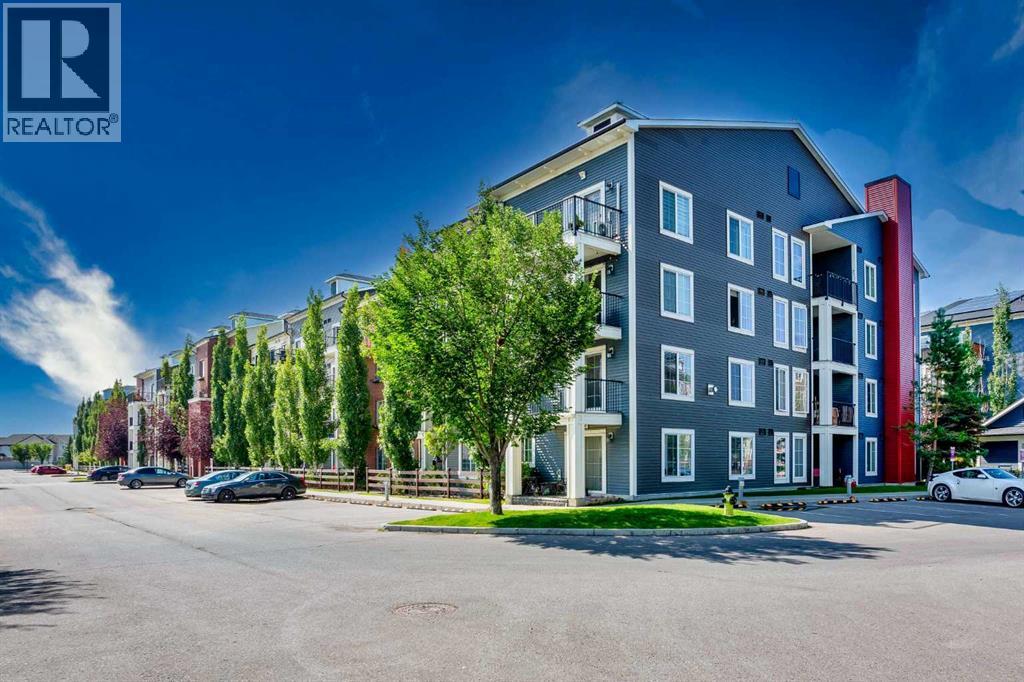
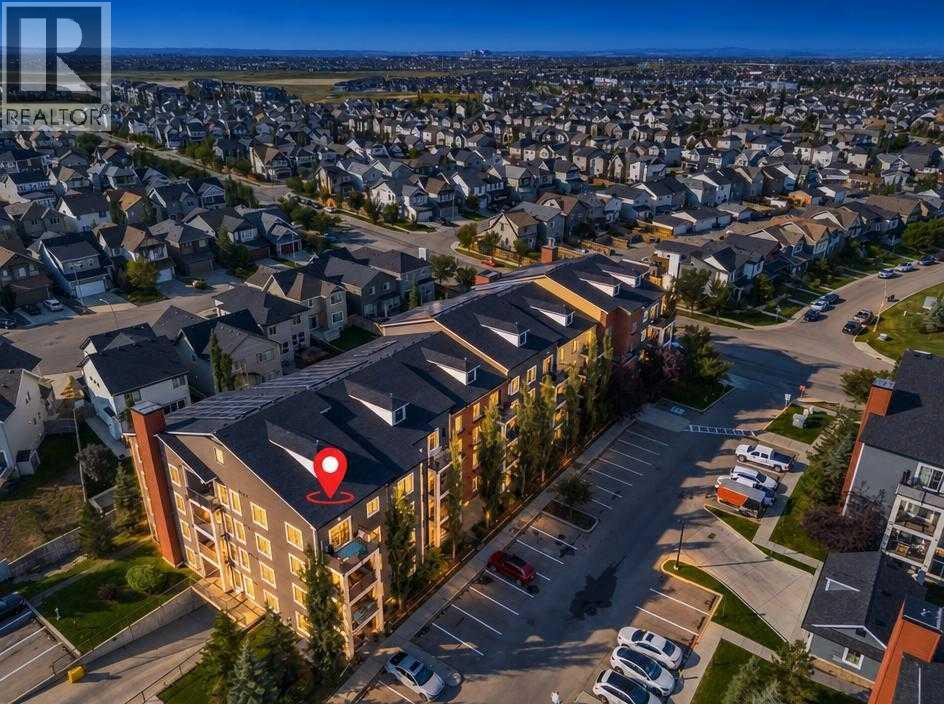
BUILT TO LAST, DESIGNED TO IMPRESS.Introducing the Essex—a brand-new 2-bedroom, 2.5-bathroom townhome in Belvedere, thoughtfully constructed with premium materials and long-term durability in mind. This home features a 4" sulphate-resistant concrete slab foundation, engineered floor joists, Hardie Board siding with a rainscreen system, and durable 30-year architectural shingles—providing exceptional protection, reduced maintenance, and lasting value.Inside, you'll find a bright, open-concept layout highlighted by 10' main-floor ceilings, 9' upper-floor ceilings, luxury vinyl plank flooring, and large black-framed double-glazed windows. The stylish kitchen is equipped with quartz countertops, full-height tile backsplash, extended cabinetry with under-cabinet lighting, a pantry closet, and a premium Samsung stainless steel appliance package, including a French-door refrigerator and self-cleaning range.The main floor also offers a dedicated study nook and designer feature wall, creating a functional and inviting living space. Upstairs, both spacious bedrooms enjoy private balcony access, while the bathrooms feature quartz counters, full-height tile surrounds, and modern finishes throughout. Added conveniences include automated zebra blinds, upper-floor laundry, linen storage, vinyl decking with glass-panel railings, full landscaping, and an insulated garage door with Wi-Fi connectivity and live-view camera capability.Located in Belvedere, one of Calgary’s fastest-growing communities, you'll enjoy easy access to parks, schools, shopping, restaurants, entertainment, and major roadways—while remaining just 15–20 minutes from downtown Calgary.LIMITED-TIME BUYER INCENTIVES:• FREE condo fees for the first year• Titled parking stall for just $1 (a $5,000 value)An exceptional opportunity to own a quality-built home in a thriving community. Contact us today for more information.Ideal for first-time buyers, investors, this is a rare opportunity to own a stylish, l ow-maintenance home in a thriving community. Book your private showing today.Listing price excludes GST, will be charged only when applicable. An upfront GST rebate application can be made if eligible. (id:65883)
Property Summary
- Property Type
- Single Family
- Building Type
- Row / Townhouse
- Storeys
- 2
- Square Footage
Legal Description
Plan :- T781136503
Building
Bathrooms
- Total
- 3
- Partial
- 1
Interior Features
- Appliances Included
- Refrigerator, Dishwasher, Stove, Microwave, Hood Fan
- Basement Type
- None
- Flooring
- Carpeted, Ceramic Tile, Vinyl Plank
Building Features
- Features
- Other
- Style
- Row / Townhouse
- Construction
- Poured concrete, Wood frame
- Foundation
- Poured Concrete
- Stories
- 2
- Year Built
- 2026
- Building Amenities
- Concrete, Brick
Heating & Cooling
- Heating Type
- Forced air
Floorplan
Room dimensions
Main level
- Dining room9'6" × 9'10"
- 2pc Bathroom.00 Ft x .00 Ft
- Kitchen13'0" × 11'2"
- Living room13'5" × 10'0"
- Study4'0" × 3'9"
Upper Level
- Primary Bedroom12'5" × 11'4"
- 4pc Bathroom5'6" × 7'4"
- Bedroom8'11" × 10'1"
- 3pc Bathroom5'0" × 7'4"
- Laundry room.00 Ft x .00 Ft
Land
Lot
- Lot Features
- See remarks, Other, Parking
- Fencing
- Not fenced
Zoning
- Zoning
- M-2
Tax & HOA
Tax
- Annual Tax
- $0
Association
- Association Fee
- $212 Monthly
- Fee Includes
- Common Area Maintenance, Waste Removal