2 months ago
$285,000
95 Burma Star Road
Calgary, Alberta · Currie Barracks · T3E8A9
MLS® Number: A2319957
- 1Bedrooms
- 1Bathrooms
- 611Square Feet
Listing Description
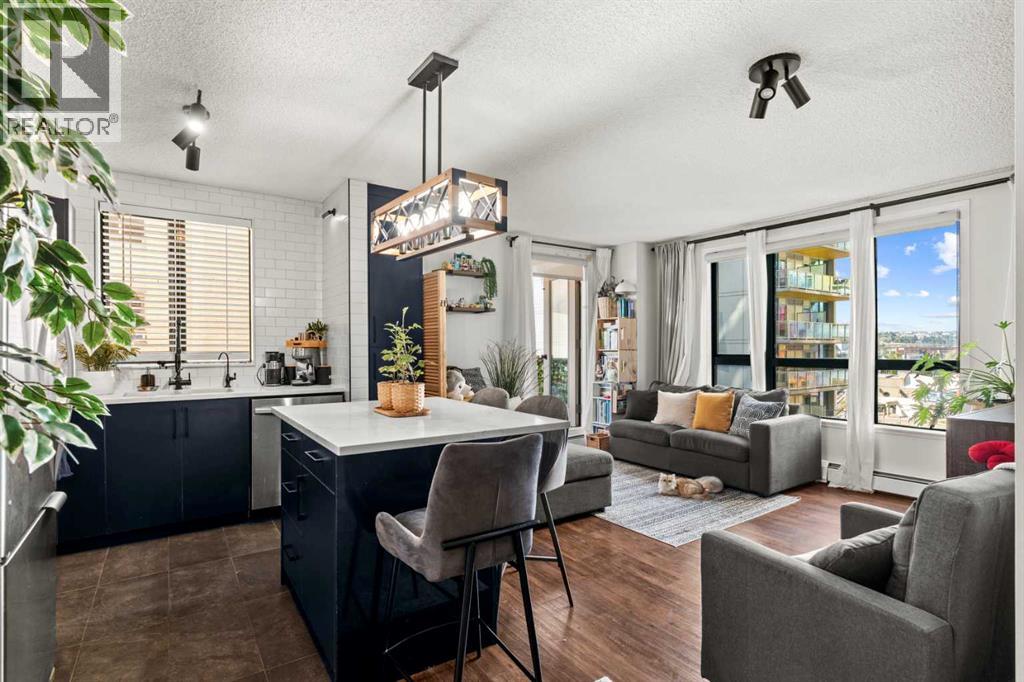
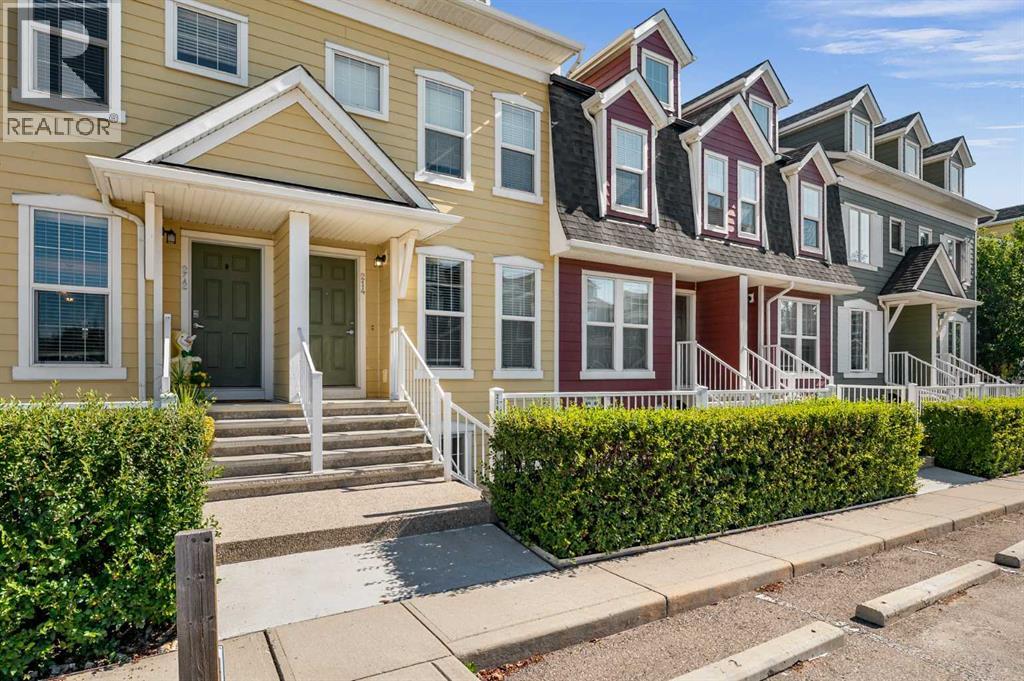
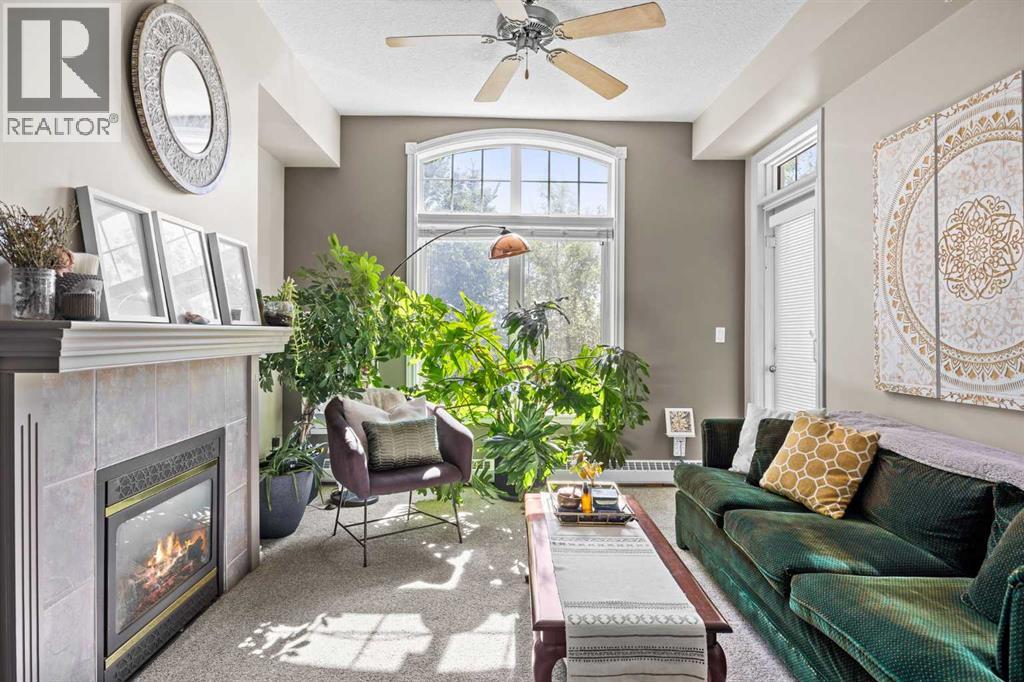
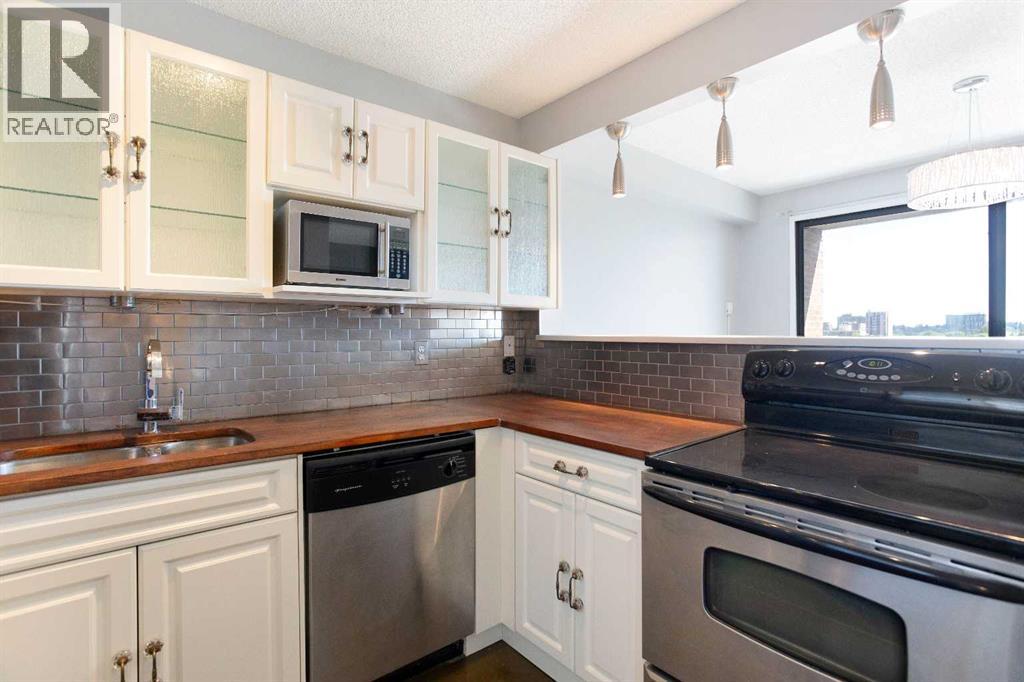
Welcome home to #1119 95 Burma Star Road SW! This contemporary main floor unit located in popular Currie Barracks, is just a five minute walk to Mount Royal University, and minutes away from nearby parks, restaurants and pubs. The upscale complex features a gorgeous front lobby with open beam ceilings, trendy art work and a large sitting area. The stylish unit is open and bright, and has an elegant modern kitchen open to the spacious living room that walks out onto your private covered patio with natural gas barbecue hook up. Contrasting high gloss white lacquered cabinet doors and the wood grain look cabinetry, bright marble back splash, quartz countertops, stainless steel appliances, and vinyl plank hardwood create an alluring aesthetic. The unit features a bedroom with a pleasingly spacious walk-through closet and ensuite, in-suite laundry, and air conditioning that ensures your comfort. The beautifully landscaped outdoor spaces, courtyard, titled underground parking stall, ample visitor parking, car wash bay, and bicycle storage complete this incredible opportunity. Located just a ten minute drive from downtown, Currie Barracks offers a two-fold lifestyle, including an easy drive or uber to the commercial core and the vibrant cultural and restaurant scene that inner city Calgary has to offer. It also offered the opportunity to enjoy the quiet, walkable neighbourhood, paths, parks, fenced dedicated dog park, and nearby pubs and restaurants. Don’t miss your chance to call this stunning condo your new home! (id:65883)
Property Summary
- Property Type
- Single Family
- Building Type
- Apartment
- Storeys
- 4
- Square Footage
- 611 sqft
- Neighbourhood Name
- Currie Barracks
- Title
- Condo/Strata
- Built in
- 2017
- Parking Type
- Underground
Legal Description
Plan :- 0037385657
Building
Bathrooms
- Total
- 1
- Partial
- 0
Interior Features
- Appliances Included
- Refrigerator, Dishwasher, Stove, Microwave Range Hood Combo, Window Coverings, Washer & Dryer
- Flooring
- Carpeted, Vinyl Plank
Building Features
- Features
- Car Wash
- Style
- Apartment
- Construction
- Wood frame
- Stories
- 4
- Year Built
- 2017
- Building Amenities
- Brick, Stucco, Composite Siding
Heating & Cooling
- Heating Type
- Forced air
- Cooling
- Central air conditioning
Neighbourhood Features
Floorplan
Room dimensions
Main level
- 4pc Bathroom6'0" × 8'7"
- Other4'2" × 2'9"
- Office4'2" × 2'9"
- Laundry room3'3" × 3'0"
- Primary Bedroom10'6" × 11'4"
- Other7'8" × 4'2"
- Other8'9" × 9'9"
- Living room19'3" × 11'9"
Land
Zoning
- Zoning
- DC
Tax & HOA
Tax
- Annual Tax
- $2,165
- Tax Year
- 2026
Association
- Association Fee
- $412 Monthly
- Fee Includes
- Common Area Maintenance, Property Management, Waste Removal, Ground Maintenance, Heat, Water, Insurance, Reserve Fund Contributions, Sewer
- Association Name
- Astoria Property Management