3 months ago
$289,900
912 8 Street South
Lethbridge, Alberta · London Road · T1J2K8
MLS® Number: A2317300
- 3Bedrooms
- 2Bathrooms
- 913Square Feet
Listing Description
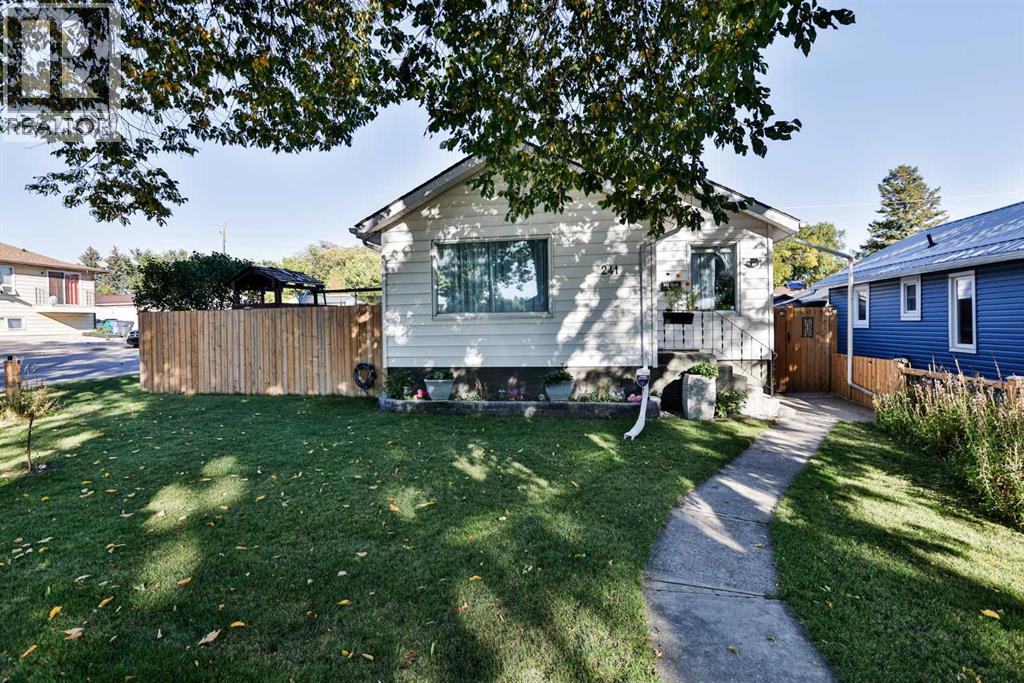
London Road is all about lifestyle, character, and convenience. Located in one of Lethbridge's established neighbourhoods, you'll enjoy being close to downtown, walking paths, schools, amenities, and easy access throughout the city.Whether you're looking to get into homeownership, searching for an investment property, or wanting an opportunity to build some equity over time, this detached home is worth a look. The main floor offers 2 bedrooms, a 4-piece bathroom, a comfortable living room, and kitchen. At the back of the home, you'll find a mudroom/laundry area with access to the crawl space below.Upstairs features a loft-style bedroom with its own 4-piece bathroom, creating a private space that could work well as a primary bedroom, guest area, or flex space depending on your lifestyle needs.Over the years, the home has seen improvements and updates, providing a solid starting point for the next owner. Outside, there is a concrete patio area to enjoy, plus a single detached garage with alley access for parking, storage, or workshop space.If you've been looking for an affordable opportunity in a great location, this London Road property may be the one you've been waiting for. (id:65883)
Property Summary
- Property Type
- Single Family
- Building Type
- House
- Storeys
- 1.5
- Square Footage
- 913 sqft
- Neighbourhood Name
- London Road
Legal Description
Plan :- 0018904920 Block :- 19 Lot :- 5
Building
Bathrooms
- Total
- 2
- Partial
- 0
Interior Features
- Appliances Included
- Refrigerator, Stove, Washer & Dryer
- Basement Type
- Unfinished, See Remarks
- Flooring
- Laminate, Carpeted
Building Features
- Style
- House
- Foundation
- Poured Concrete
- Stories
- 1.5
- Year Built
- 1910
- Building Amenities
- Vinyl siding
Heating & Cooling
- Heating Type
- Forced air
- Cooling
- None
Parking
Floorplan
Room dimensions
Main level
- 4pc Bathroom.00 Ft x .00 Ft
- Bedroom10'1" × 9'1"
- Kitchen17'6" × 8'3"
- Laundry room9'3" × 10'4"
- Living room13'1" × 11'7"
- Primary Bedroom11'2" × 9'1"
Upper Level
- 4pc Bathroom.00 Ft x .00 Ft
- Bedroom16'8" × 8'1"
Land
Lot
- Lot Size
- 2996 square feet
- Lot Dimensions
- 2996.00
- Frontage
- 7.62 meters
- Lot Features
- Back lane
- Fencing
- Fence
Zoning
- Zoning
- R-L
Tax & HOA
Tax
- Annual Tax
- $1,578
- Tax Year
- 2025