3 months ago
$350,000
517 55 Avenue West
Claresholm, Alberta · T0L0T0
MLS® Number: A2316585
- 3Bedrooms
- 2Bathrooms
- 1,094Square Feet
Listing Description
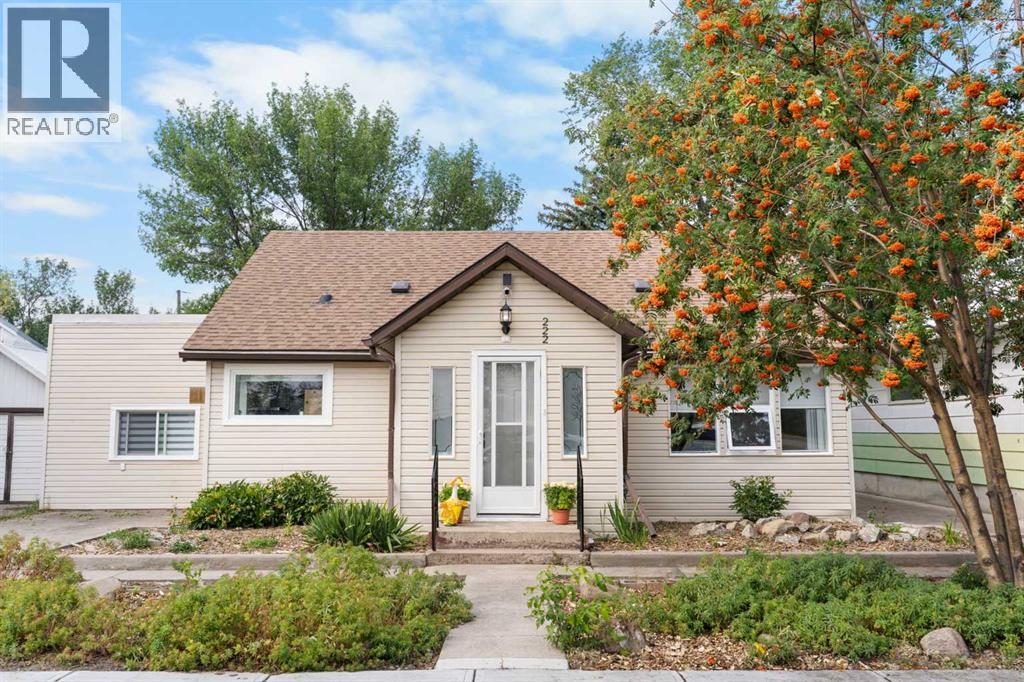
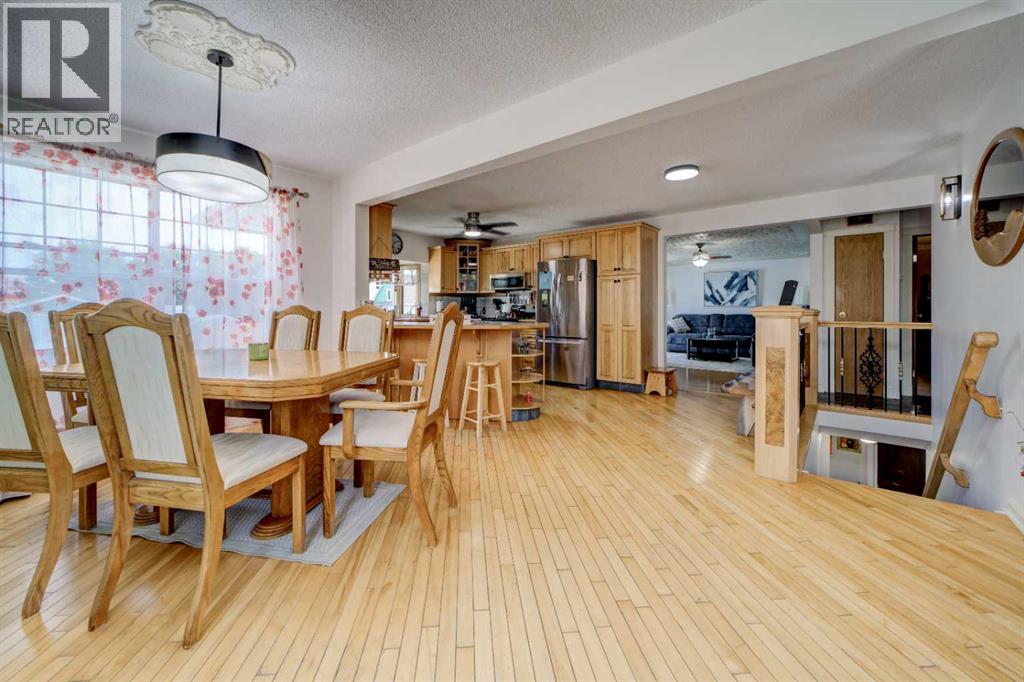
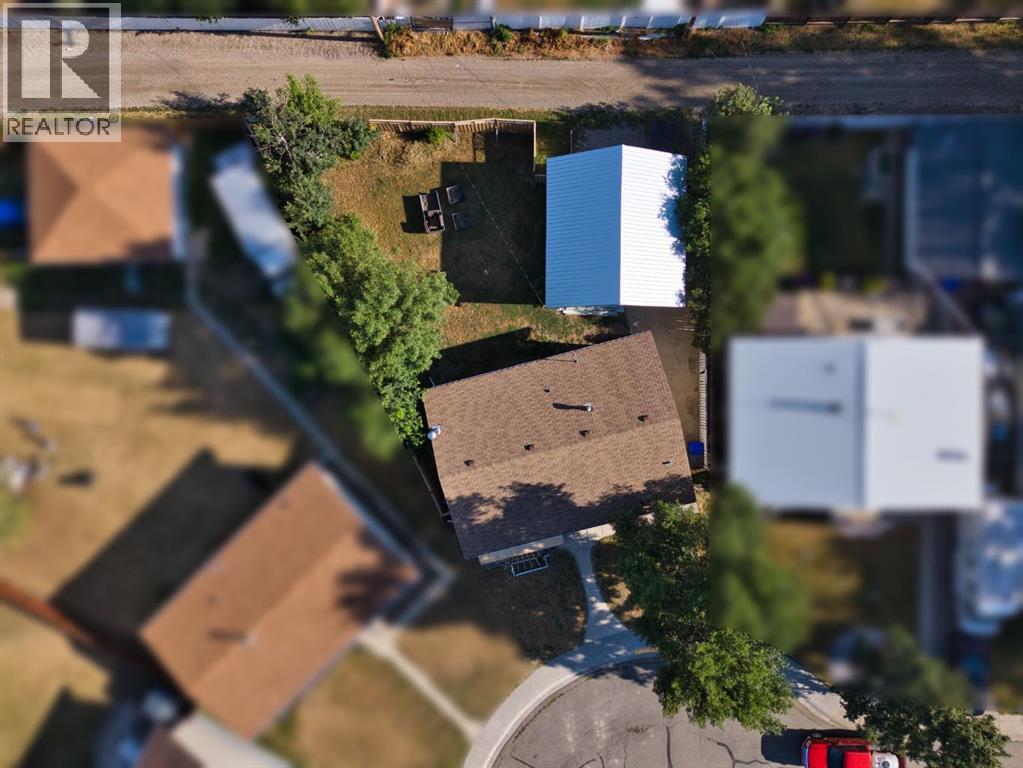
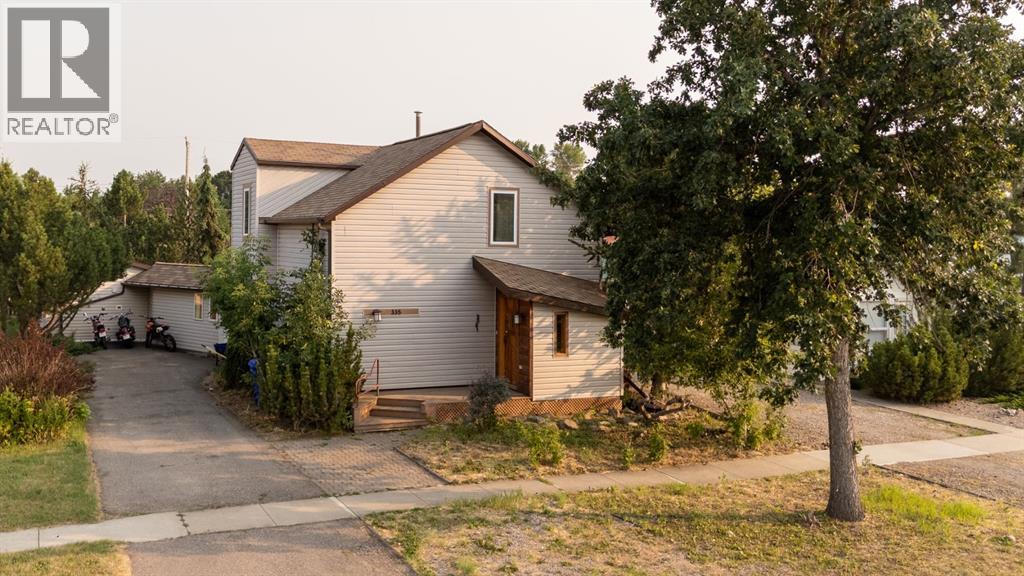
FRESH, BRIGHT & MOVE-IN READY — WITH A DOUBLE GARAGE, RV PARKING & SOUTH-FACING BACKYARD!Welcome to 517 55 Avenue W, an inviting 3-bedroom, 2-bathroom bungalow offering over 1,090 sq. ft. above grade plus a fully finished basement, directly across from Willow Creek Composite High School in Claresholm.Freshly updated and ready for its next owners, this home features a brand-new poured concrete driveway and pathway, new front stairs, fresh landscaping, freshly painted interior and freshly painted back deck — giving you many of the projects buyers typically tackle after possession already completed.Inside, natural light fills the spacious living room, while the functional galley kitchen connects to a dedicated dining area with patio doors opening directly onto the private, fenced, south-facing backyard. Whether you envision summer BBQs, a garden, pets at play or simply a quiet place to relax, there is plenty of outdoor space to enjoy.All three bedrooms are conveniently located on the main level, along with a full 4-piece bathroom. Downstairs, the finished basement significantly expands your usable living space with generous family/games areas, a 3-piece bathroom and plenty of storage — ideal for movie nights, a home office, hobbies, a playroom or additional recreation space.Outside, the 22' × 24' double detached garage provides excellent parking, workspace and storage, while the property also offers RV parking — a great combination for anyone needing room for vehicles, toys or projects.Located close to schools, parks, shopping, healthcare, restaurants and recreation, with convenient Highway 2 access toward Calgary and Lethbridge, this is an opportunity to enjoy more space, more parking and small-town living at an approachable price point. (id:65883)
Property Summary
- Property Type
- Single Family
- Building Type
Legal Description
Plan :- 0019821289 Block :- 3 Lot :- 10
Building
Bathrooms
- Total
- 2
- Partial
- 0
Interior Features
- Appliances Included
- Washer, Refrigerator, Oven - Electric, Dishwasher, Dryer
- Basement Type
- Finished, Full
- Flooring
- Laminate, Linoleum
Building Features
- Style
- House
- Construction
- Poured concrete, Wood frame
- Foundation
- Poured Concrete
- Stories
- 1
- Year Built
- 1969
- Building Amenities
- Concrete, Vinyl siding
Heating & Cooling
- Heating Type
- Forced air
- Cooling
- None
Floorplan
Room dimensions
Main level
- 4pc Bathroom5'1" × 7'10"
- Bedroom10'1" × 8'1"
- Bedroom9'11" × 11'6"
- Dining room11'0" × 11'6"
- Kitchen9'1" × 8'0"
- Living room20'4" × 11'6"
- Pantry1'3" × 1'7"
- Primary Bedroom14'0" × 11'6"
Lower level
- 3pc Bathroom5'10" × 6'2"
- Bonus Room17'4" × 22'3"
- Recreational, Games room25'0" × 22'2"
- Furnace13'9" × 12'9"
Land
Lot
- Lot Size
- 618.95 square meters
- Lot Dimensions
- 618.95
- Frontage
- 18.41 meters
- Lot Features
- Treed, Back lane, No Smoking Home
- Fencing
- Fence
Zoning
- Zoning
- R1
Tax & HOA
Tax
- Annual Tax
- $2,384
- Tax Year
- 2025