4 months ago
$989,900
94 North Bridges Garden
Langdon, Alberta · Bridges of Langdon · T0J1X0
MLS® Number: A2315792
- 5Bedrooms
- 4Bathrooms
- 3,083Square Feet
Listing Description
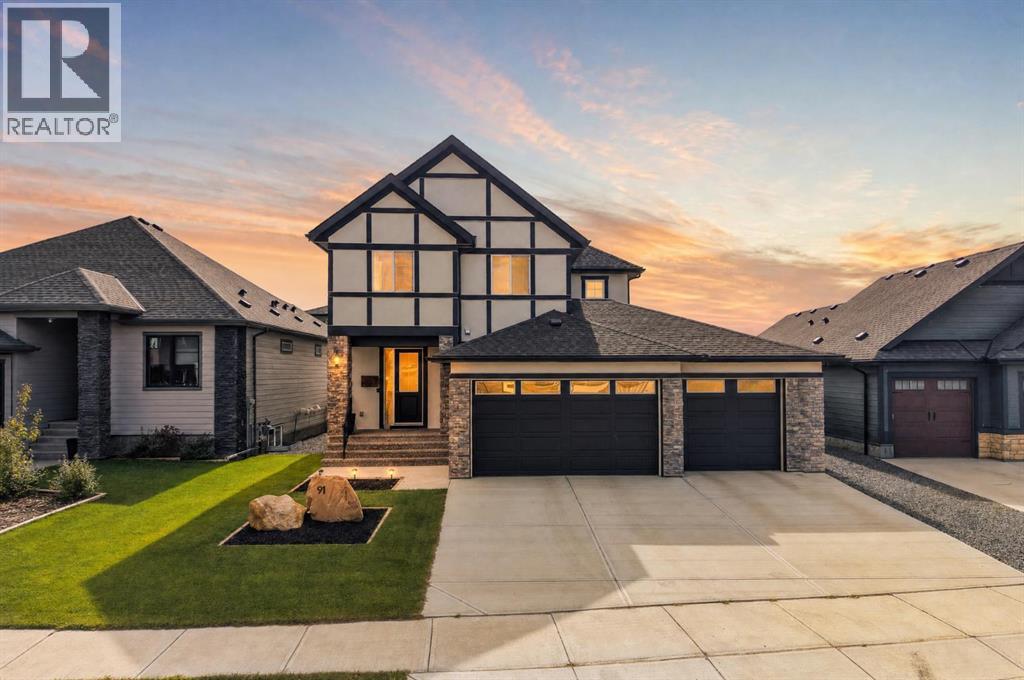
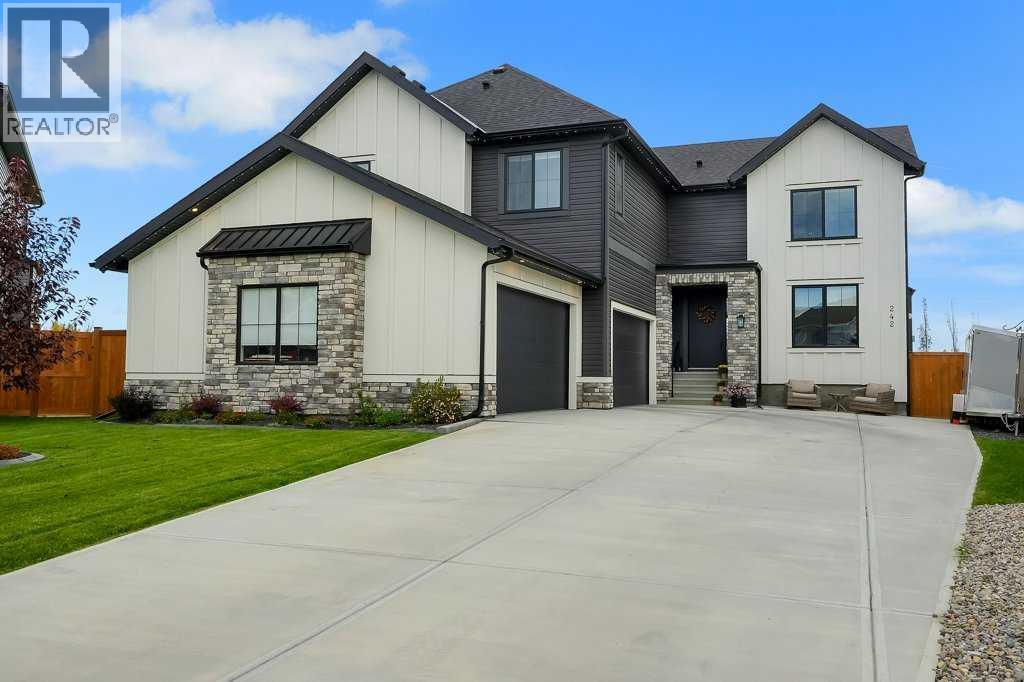
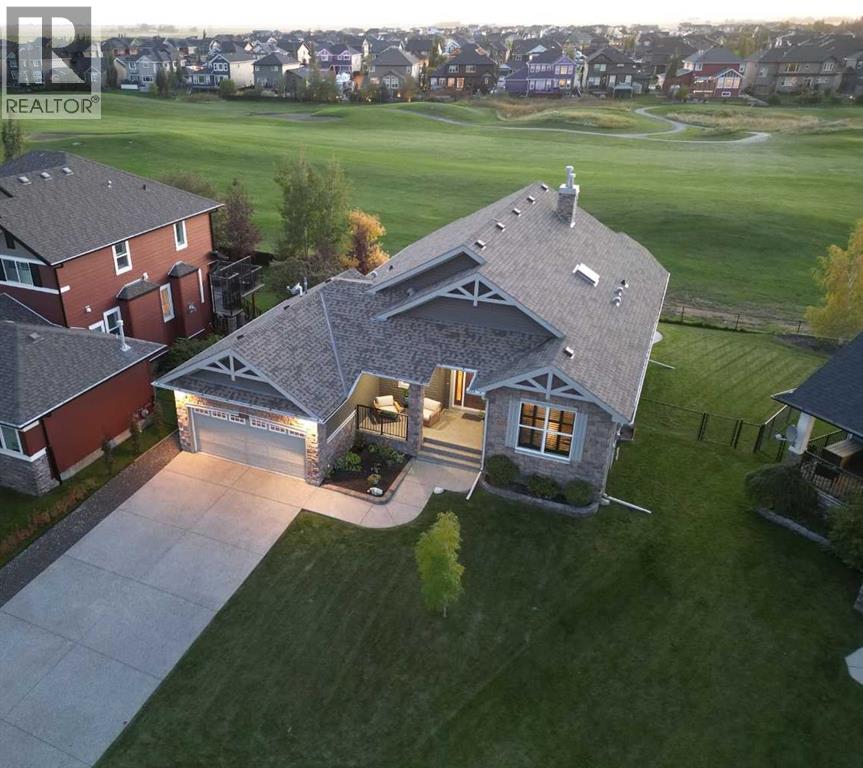
ESTIMATED COMPLETION DECEMBER 2026 | WALKOUT BASEMENT BACKING ONTO THE CANAL | TRIPLE CAR GARAGE | ALL BEDROOMS WITH ENSUITES | LUXURY FINISHES THROUGHOUT A rare opportunity to own one of Langdon’s most impressive luxury homes in the prestigious community of North Bridges. Perfectly positioned on a premium canal-backing lot, this exceptional residence offers over 3,000 SQ FT of beautifully designed living space with a fully walkout basement and breathtaking waterfront views. Combining elegance, functionality, and upscale craftsmanship, this home is truly designed to impress.From the moment you enter, you are welcomed by soaring open-to-below ceilings, expansive windows flooding the home with natural light, and a thoughtfully designed open-concept layout ideal for both everyday living and entertaining. The stunning chef-inspired kitchen features premium finishes, a massive island, high-end cabinetry, and a fully equipped spice kitchen for added convenience. The spacious family room with an elegant electric fireplace creates a warm and inviting atmosphere, while the main floor bedroom and full bath offer the perfect setup for guests or multi-generational living.Upstairs, you’ll find 4 generously sized bedrooms, each thoughtfully designed with access to its own ensuite or bathroom, providing unmatched comfort and privacy for the entire family. The luxurious primary retreat is a true showpiece, complete with a spa-inspired ensuite, oversized walk-in closet, and refined designer touches throughout. A spacious bonus room and upper-floor laundry add even more functionality to this exceptional layout.Every detail of this home reflects luxury and sophistication — from upgraded flooring and modern railings to designer lighting and premium finishes throughout. The oversized triple attached garage offers ample space for vehicles, storage, and all your recreational needs. With its unbeatable canal location, walkout basement potential, and upscale finishes, this home deli vers a lifestyle of luxury rarely offered in Langdon. (id:65883)
Property Summary
- Property Type
- Single Family
- Building Type
- House
- Storeys
- 2
- Square Footage
- 3,083 sqft
- Neighbourhood Name
Legal Description
Plan :- 0039942594 Block :- 3 Lot :- 37
Building
Bathrooms
- Total
- 4
- Partial
- 0
Interior Features
- Appliances Included
- Refrigerator, Cooktop - Gas, Range - Gas, Dishwasher, Microwave, Oven - Built-In
- Basement Type
- Unfinished, Full, Walk out
- Flooring
- Tile, Laminate, Carpeted
Building Features
- Style
- House
- Foundation
- Poured Concrete
- Stories
- 2
- Year Built
- 2026
- Building Amenities
- Stone, Wood siding
Heating & Cooling
- Heating Type
- Forced air
- Cooling
- None
Parking
Floorplan
Room dimensions
Main level
- Other12'2" × 14'1"
- Kitchen13'11" × 14'3"
- Other11'9" × 6'10"
- Other11'9" × 7'0"
- Family room17'5" × 14'9"
- Bedroom13'2" × 10'1"
- 3pc Bathroom8'9" × 6'0"
- Living room13'4" × 11'1"
Second level
- Primary Bedroom18'0" × 14'1"
- 5pc Bathroom8'6" × 10'5"
- Other7'3" × 10'1"
- 3pc Bathroom5'0" × 8'1"
- Bedroom12'4" × 14'3"
- Laundry room10'2" × 5'9"
- Bonus Room13'9" × 16'1"
- Bedroom12'1" × 11'9"
- 3pc Bathroom7'4" × 8'2"
- Bedroom11'0" × 10'3"
Land
Lot
- Lot Size
- 4140.56 square feet
- Lot Dimensions
- 4140.56
- Frontage
- 16.3 meters
- Lot Features
- PVC window
- Fencing
- Not fenced
Zoning
- Zoning
- R-1
Utilities
Services
- Water Source
- Private Utility
- Sewer
- Municipal sewage system