3 months ago
$699,900
197 Royal Crest View Northwest
Calgary, Alberta · Royal Oak · T3G5W4
MLS® Number: A2314361
- 3Bedrooms
- 3 + 1Bathrooms
- 1,308Square Feet
Listing Description
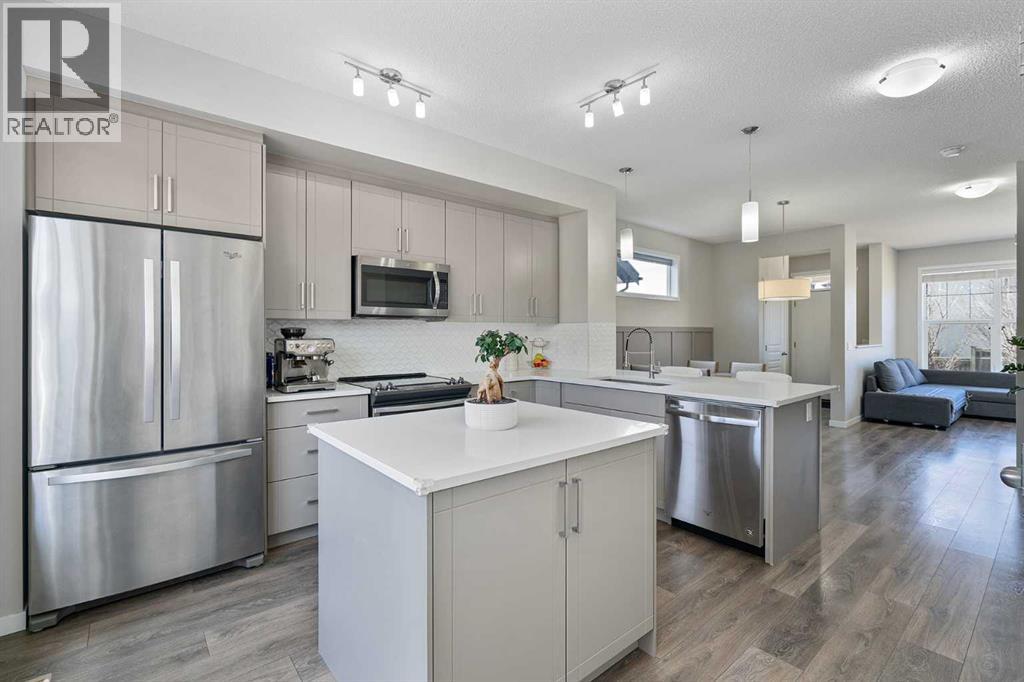
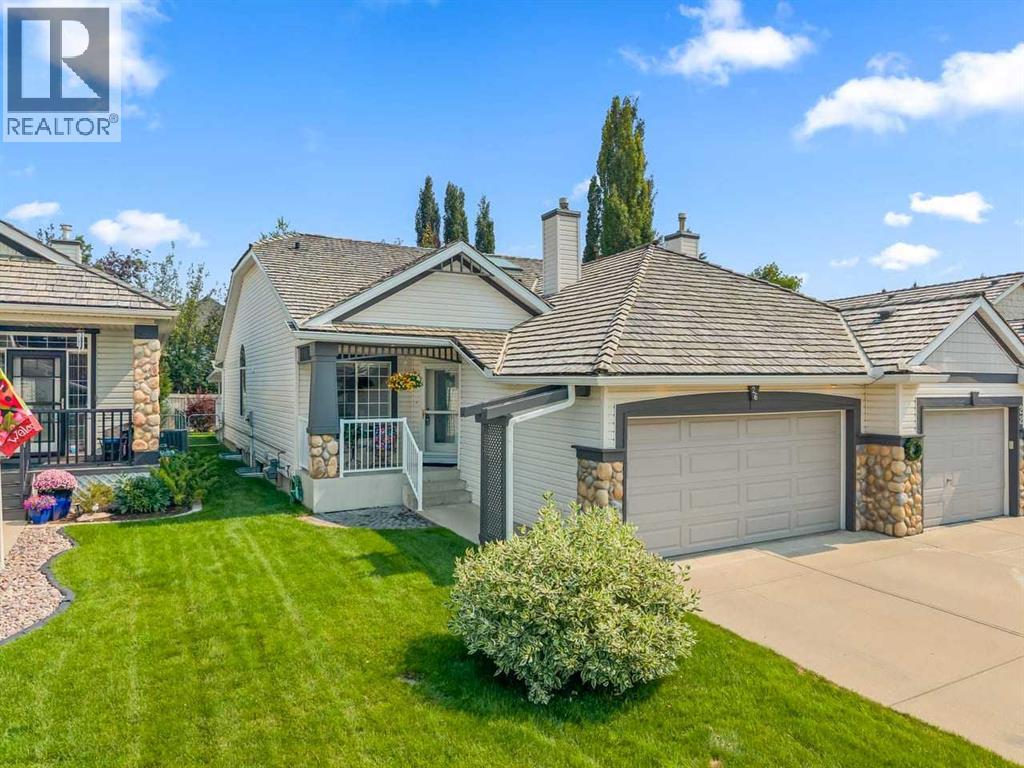
Welcome to this beautifully maintained bungalow villa in one of Calgary’s most desirable communities. Designed for comfort and convenience, this stunning home offers an open and functional layout with elegant finishes throughout. The main floor features a spacious primary bedroom complete with a walk-in closet and private ensuite. The bright kitchen is equipped with a massive granite island, ample cabinetry, and a generous dining area, perfect for entertaining. The large living room showcases a cozy fireplace and plenty of natural light. A convenient half bath with main floor laundry completes this level.The fully developed walkout basement offers two generously sized bedrooms, a full bathroom, and a huge recreation room with plenty of space for family gatherings, hobbies, or a home theatre. Enjoy low-maintenance villa living in a prime location close to parks, shopping, restaurants, and all major amenities. A rare opportunity to own a stylish and spacious bungalow villa in an exceptional community. (id:65883)
Property Summary
- Property Type
- Single Family
- Building Type
- Duplex
- Storeys
- 1
- Square Footage
- 1,308 sqft
- Neighbourhood Name
- Royal Oak
- Title
- Freehold
- Built in
- 2006
- Parking Type
- Attached Garage
- Time on Edmonton
- 3 months ago
Legal Description
Plan :- 0035705129
Building
Bathrooms
- Total
- 3
- Partial
- 1
Interior Features
- Appliances Included
- Washer, Refrigerator, Dishwasher, Range, Dryer, Hood Fan
- Basement Type
- Finished, Full, Walk out
- Flooring
- Tile, Laminate, Carpeted
Building Features
- Style
- Duplex
- Construction
- Wood frame
- Foundation
- Poured Concrete
- Stories
- 1
- Year Built
- 2006
- Building Amenities
- Stone, Stucco
Heating & Cooling
- Heating Type
- Forced air, Natural gas
- Cooling
- None
Floorplan
Room dimensions
Main level
- Living room13'3" × 16'10"
- Primary Bedroom14'0" × 15'0"
- Kitchen9'7" × 14'3"
- Dining room8'5" × 11'2"
- 2pc Bathroom4'3" × 6'2"
- 4pc Bathroom7'11" × 8'3"
- Den8'10" × 11'3"
Lower level
- Family room17'4" × 27'2"
- Bedroom10'4" × 10'9"
- Bedroom13'0" × 13'5"
- 4pc Bathroom4'11" × 8'6"
Land
Lot
- Lot Size
- 570 square meters
- Lot Dimensions
- 570.00
- Frontage
- 4.78 meters
- Lot Features
- See remarks, PVC window
- Fencing
- Partially fenced
Zoning
- Zoning
- R-CG
Tax & HOA
Tax
- Annual Tax
- $4,004
- Tax Year
- 2025
Association
- Association Fee
- $440 Monthly
- Fee Includes
- Common Area Maintenance, Waste Removal, Insurance
- Association Name
- Karen KIng & Associates