5 days ago
$479,900
2237 Waterbury Road
Chestermere, Alberta · Waterford Estates · T1X3L8
MLS® Number: A2313571
- 4Bedrooms
- 3Bathrooms
- 1,698Square Feet
Listing Description
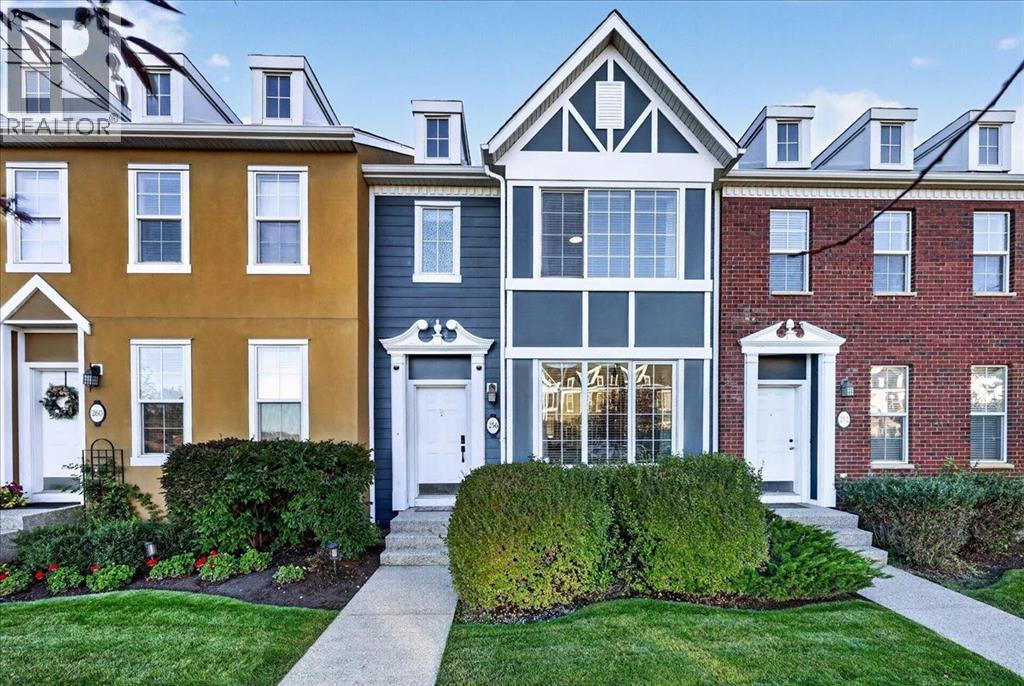
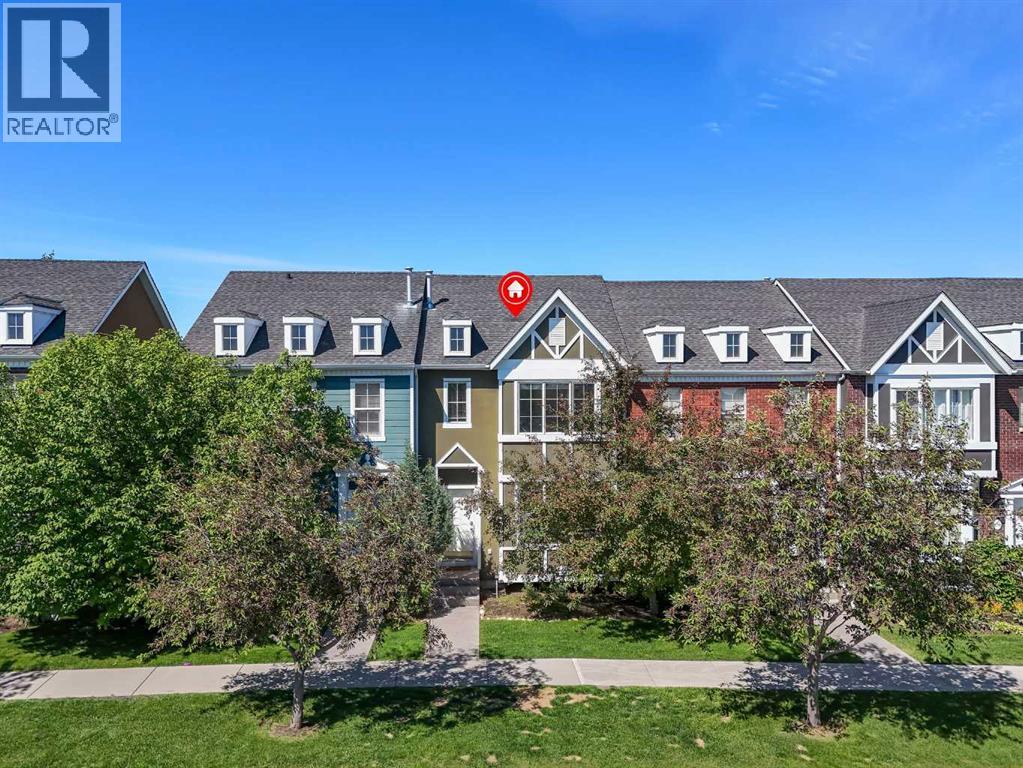
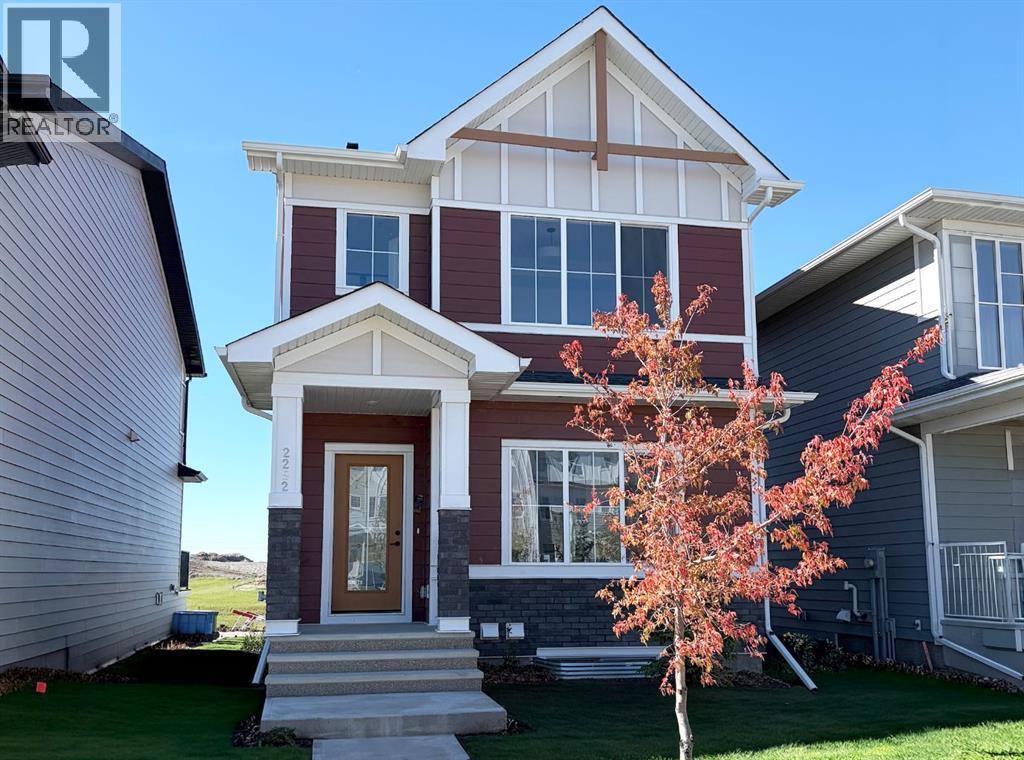
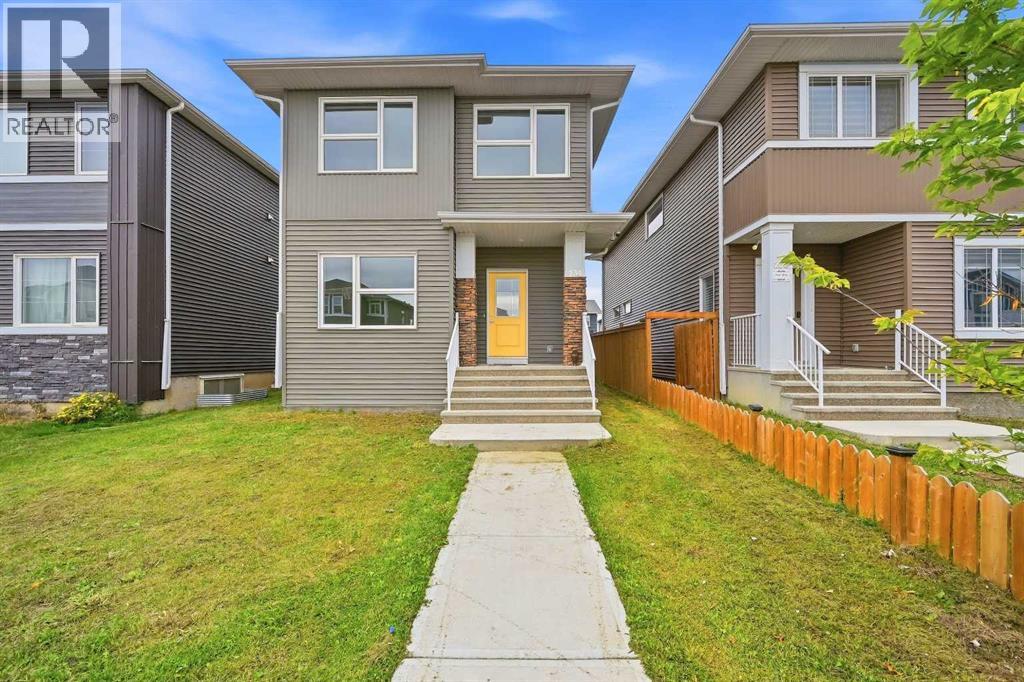
Discover this TRUMAN-built 4-Bedroom Street Town in the highly sought-after community of Waterford Estates, Chestermere—where small-town charm meets modern convenience. With NO CONDO Fees, this home offers the freedom of single-family living paired with a thoughtfully designed, low-maintenance layout.Step inside to an inviting open-concept main floor that seamlessly blends style and functionality. The kitchen is a true highlight, featuring full-height cabinetry with soft-close doors and drawers, quartz countertops, a sleek stainless steel appliance package, and a convenient pantry for extra storage. The dining and living areas flow together effortlessly, creating the perfect space for entertaining or spending time with family.Upstairs, the Primary Bedroom includes a walk-in closet and a private 3-piece ensuite. A central Bonus Room, two additional Bedrooms, a 4-piece main bathroom, and upper-floor laundry provide comfort and practicality for everyday living.With nearby parks, playgrounds, walking trails, and Chestermere Lake just minutes away, outdoor recreation is always within reach. Daily conveniences, shopping, and dining options at Chestermere Station and Chestermere Crossing make this location as practical as it is welcoming.This bright and well-planned home offers the perfect opportunity to enjoy the quality and craftsmanship TRUMAN is known for—along with the chance to truly Live Better in Chelsea.Stay tuned for a new Photo Gallery* (id:65883)
Property Summary
- Property Type
- Single Family
- Building Type
- Row / Townhouse
- Storeys
- 2
- Square Footage
- 1,698 sqft
- Neighbourhood Name
- Waterford Estates
- Title
- Freehold
- Built in
- 2026
- Parking Type
- Parking Pad
- Listed
Legal Description
Plan :- T789298500 Block :- 15 Lot :- 2
Building
Bathrooms
- Total
- 3
- Partial
- 0
Interior Features
- Appliances Included
- Refrigerator, Range - Electric, Dishwasher, Microwave Range Hood Combo, Washer & Dryer
- Basement Type
- Unfinished, Full, Walk out
- Flooring
- Carpeted, Vinyl Plank
Building Features
- Style
- Row / Townhouse
- Construction
- Wood frame
- Foundation
- Poured Concrete
- Stories
- 2
- Year Built
- 2026
Heating & Cooling
- Heating Type
- Forced air
- Cooling
- None
Parking
Floorplan
Room dimensions
Main level
- Dining room7'7" × 12'5"
- Kitchen10'2" × 13'10"
- Living room11'3" × 12'10"
- Bedroom10'1" × 11'7"
- 3pc Bathroom.00 Ft x .00 Ft
Second level
- Primary Bedroom11'1" × 13'4"
- 4pc Bathroom.00 Ft x .00 Ft
- Bonus Room9'11" × 14'11"
- Bedroom9'7" × 8'5"
- Bedroom9'1" × 9'4"
- Laundry room—
- 4pc Bathroom—
Land
Lot
- Lot Size
- 265.9 square meters
- Lot Dimensions
- 265.90
- Frontage
- 8.06 meters
- Lot Features
- Back lane
- Fencing
- Not fenced
Zoning
- Zoning
- R-3
Tax & HOA
Tax
- Annual Tax
- $1
- Tax Year
- 2026