3 months ago
$244,900
3727 Sage Hill Drive Northwest
Calgary, Alberta · Sage Hill · T3R1T7
MLS® Number: A2309852
- 1Bedrooms
- 1Bathrooms
- 569Square Feet
Listing Description
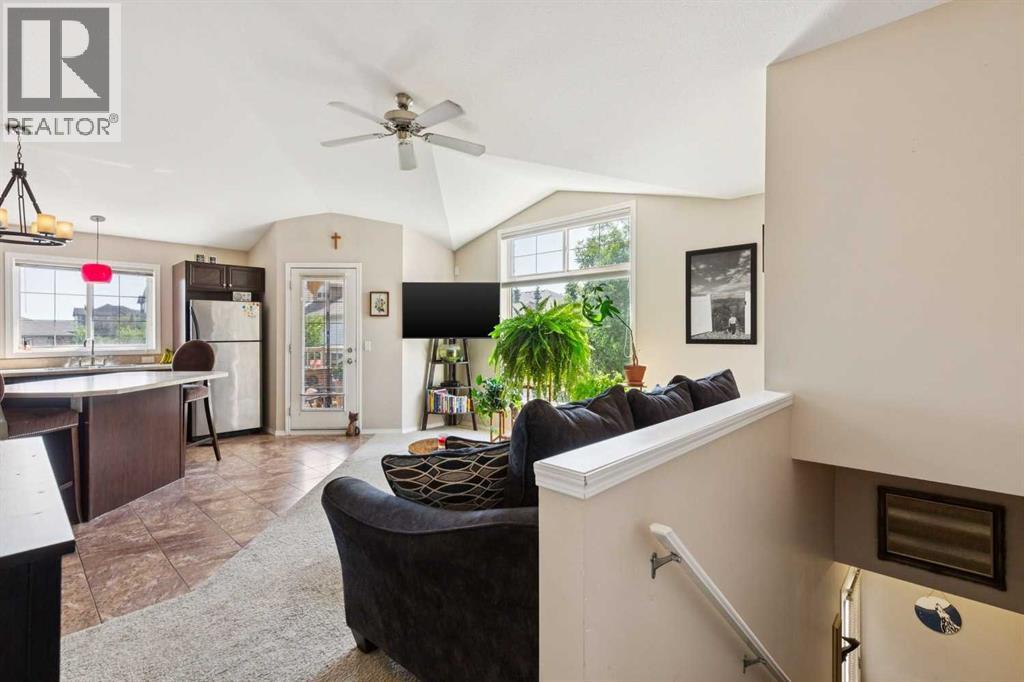
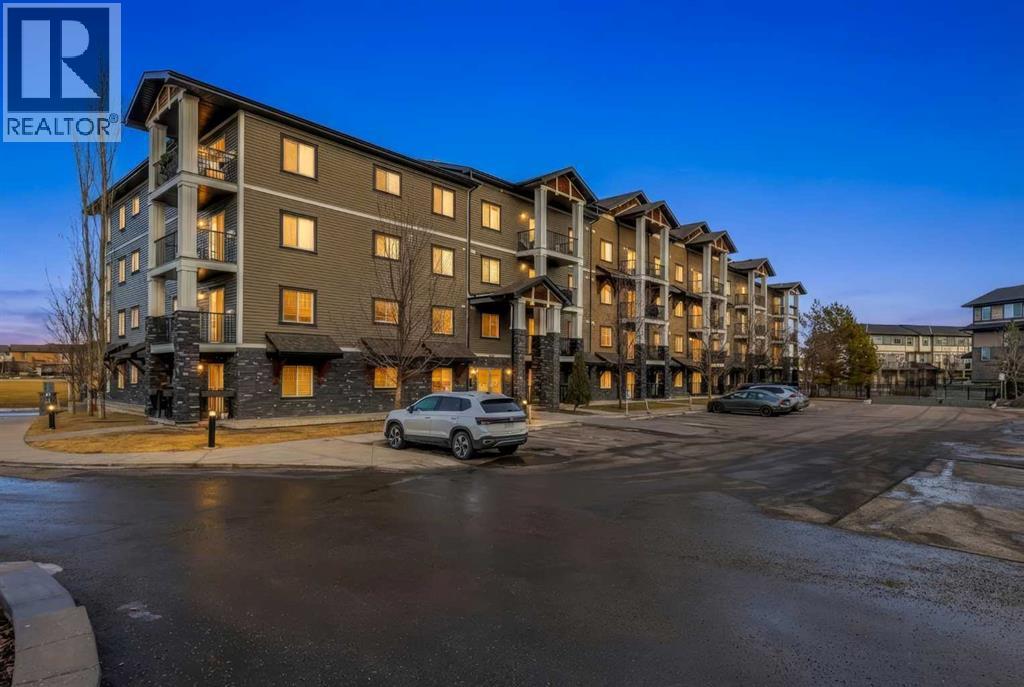
Welcome to comfortable, low-maintenance living in the friendly, northwest community of Sage Hill. This bright one-bedroom condo comes with TITLED UNDERGROUND PARKING and offers a smart, functional layout that is bathed in natural light. Easy care vinyl plank flooring runs through the main living space and bedroom and is complemented by quality stainless-steel appliances, including an induction stove & quartz countertops in the kitchen. Convenient in-suite laundry. Enjoy year-round comfort with AIR CONDITIONING, and relax on your private SOUTH-FACING BALCONY — perfect for morning coffee or evening unwinding. The home also includes TITLED PARKING a dedicated STORAGE LOCKER for all your extras, as well as BICYCLE STORAGE for added practicality. LOW CONDO FEES make ownership easy and INCLUDES these UTILITIES: heat, water, sewer, and trash collection. Located within walking distance from shopping, restaurants, public transportation and everyday amenities, this property offers excellent convenience whether you’re a first-time buyer, downsizer, or investor. (id:65883)
Property Summary
- Property Type
- Single Family
- Building Type
- Apartment
- Storeys
- 4
- Square Footage
- 569 sqft
- Neighbourhood Name
- Sage Hill
- Title
- Condo/Strata
- Built in
- 2022
- Parking Type
- Underground
- Time on Edmonton
- 3 months ago
Legal Description
Plan :- 0039170774
Building
Bathrooms
- Total
- 1
- Partial
- 0
Interior Features
- Appliances Included
- Refrigerator, Microwave Range Hood Combo, Washer/Dryer Stack-Up, Cooktop - Induction
- Flooring
- Vinyl Plank
Building Features
- Style
- Apartment
- Stories
- 4
- Year Built
- 2022
- Building Amenities
- Brick, Vinyl siding
Heating & Cooling
- Heating Type
- Baseboard heaters
- Cooling
- Wall unit
Neighbourhood Features
- Amenities Nearby
- Pets Allowed With Restrictions
Floorplan
Room dimensions
Main level
- Laundry room3'10" × 3'8"
- 4pc Bathroom9'3" × 5'0"
- Living room/Dining room16'2" × 10'10"
- Primary Bedroom10'8" × 10'8"
- Kitchen12'7" × 11'6"
Land
Lot
- Lot Features
- No Animal Home, No Smoking Home, Parking
Zoning
- Zoning
- M-2 d200
Tax & HOA
Tax
- Annual Tax
- $1,758
- Tax Year
- 2025
Association
- Association Fee
- $346 Monthly
- Fee Includes
- Property Management, Waste Removal, Heat, Water, Insurance, Reserve Fund Contributions, Sewer
- Association Name
- Astoria