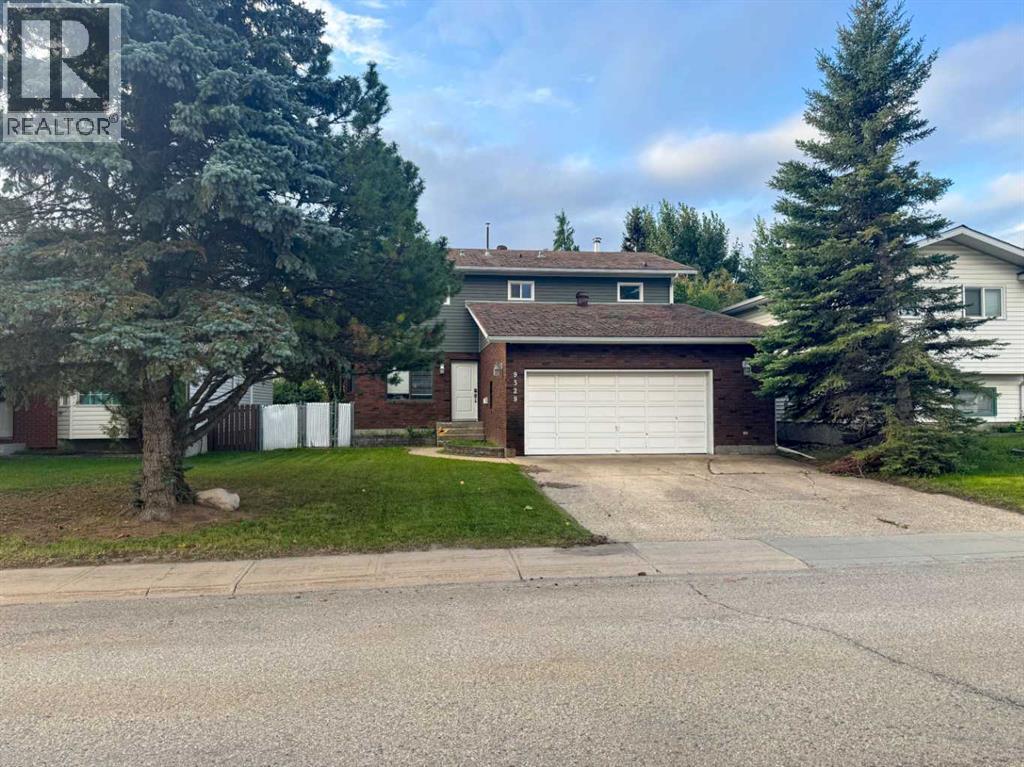
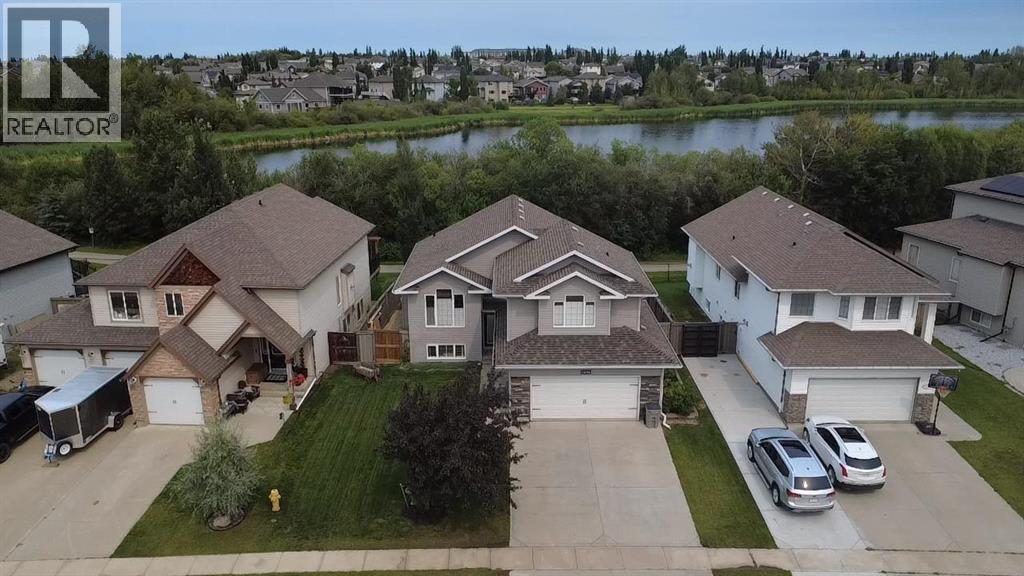
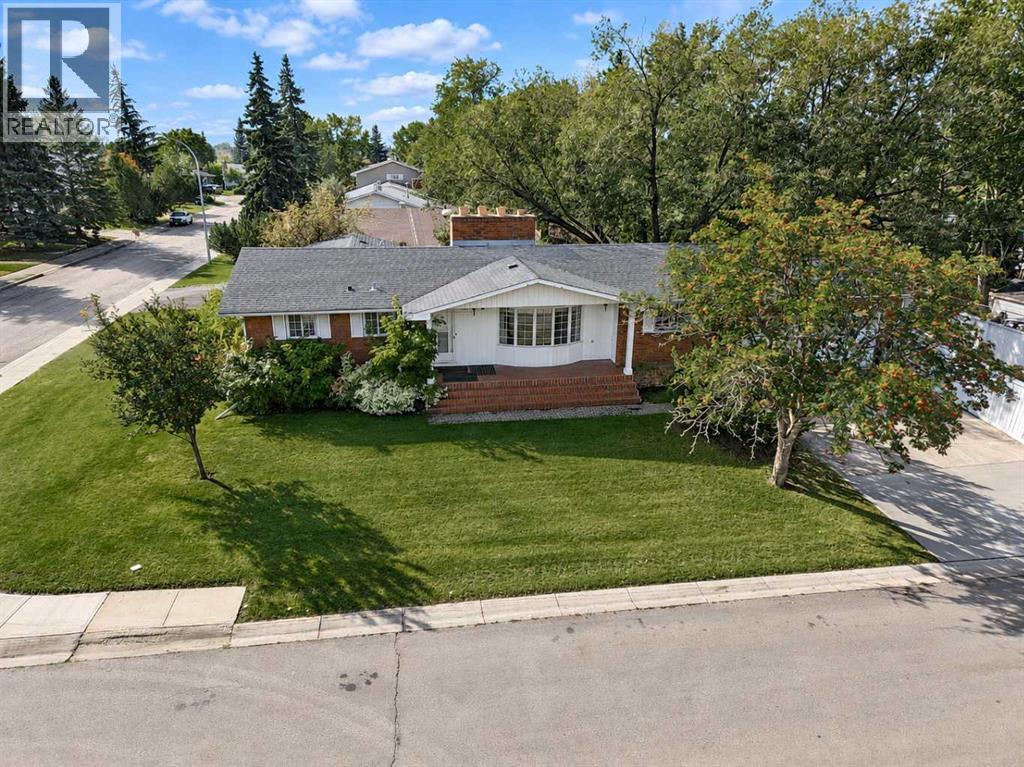
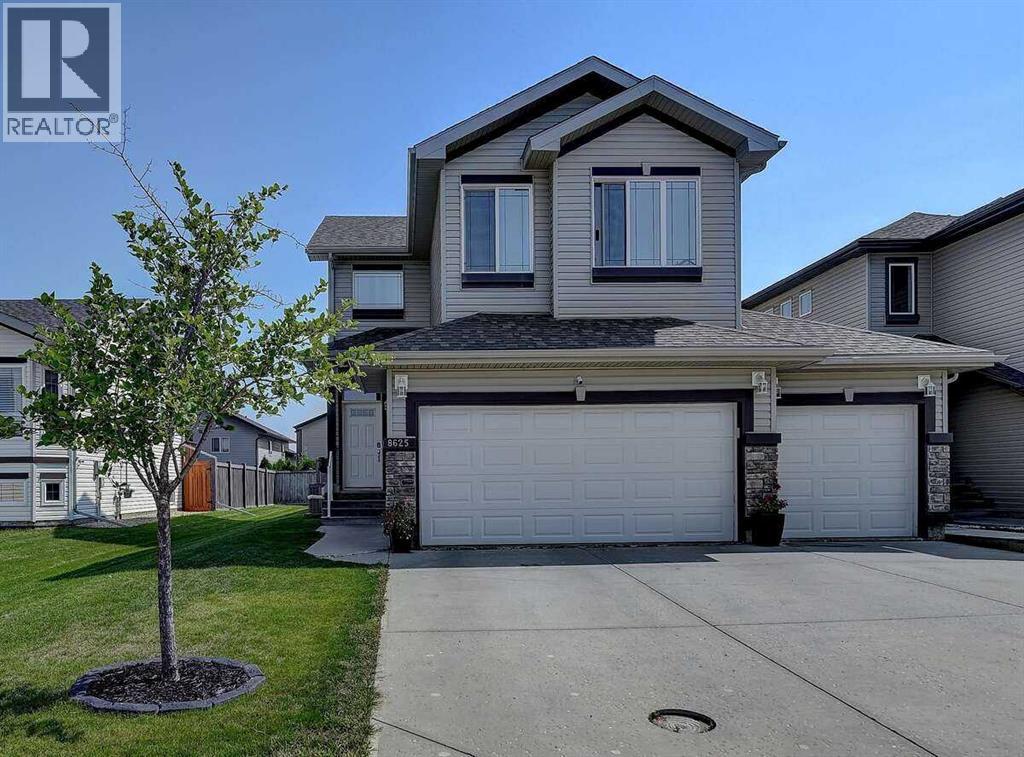
4 months ago
$519,900
10518 131 Avenue
Grande Prairie, Alberta · Royal Oaks · t8v6v2
MLS® Number: A2307065
- 3Bedrooms
- 3 + 2Bathrooms
- 1,514Square Feet
Listing Description
Dirham Homes Job #2520 – The Meadowbrook II - This brand new two-storey home offers the perfect combination of style, comfort, and functionality, featuring 3 spacious bedrooms, 2.5 bathrooms, and a thoughtfully designed floor plan ideal for family living. The main floor boasts a bright and open-concept layout, perfect for both everyday living and entertaining. The contemporary kitchen is finished with quartz countertops, ample cabinetry, and modern finishes, flowing seamlessly into the dining and living areas. A stunning feature fireplace creates a warm and inviting focal point. The main level also includes a convenient 2-piece bathroom and a custom mudroom complete with a built-in bench and hooks. Upstairs, you'll find all three bedrooms, including a spacious primary retreat with a private 4-piece ensuite. Two additional bedrooms, a full 4-piece bathroom, and the convenience of upstairs laundry complete the upper level. The undeveloped basement offers endless possibilities, with room to add a fourth bedroom, bathroom, and a large rec room or additional living space. Located in the highly desirable Royal Oaks area, this home is close to schools, grocery stores, shopping, parks, and other everyday amenities, offering the perfect balance of comfort and convenience. Don’t miss this incredible opportunity to own a brand new home in one of Grande Prairie’s most sought-after neighbourhoods! (id:65883)
Property Summary
- Property Type
- Single Family
- Building Type
- House
- Storeys
- 2
- Square Footage
- 1,514 sqft
- Neighbourhood Name
- Royal Oaks
- Title
- Freehold
- Built in
- 2026
- Parking Type
- Attached Garage
- Listed
- 4 months ago
Legal Description
Plan :- 0038615481 Block :- 11 Lot :- 33
Building
Bathrooms
- Total
- 3
- Partial
- 2
Interior Features
- Appliances Included
- None
- Basement Type
- Unfinished, Full
- Flooring
- Tile, Carpeted, Vinyl Plank
Building Features
- Style
- House
- Foundation
- Poured Concrete
- Stories
- 2
- Year Built
- 2026
- Building Amenities
- Vinyl siding
Heating & Cooling
- Heating Type
- Forced air
- Cooling
- None
Parking
Floorplan
Room dimensions
Upper Level
- Primary Bedroom12'8" × 14'0"
- 5pc Bathroom—
- Bedroom9'10" × 12'0"
- Bedroom10'3" × 11'2"
Main level
- 2pc Bathroom—
- 2pc Bathroom—
Land
Lot
- Lot Size
- 516 square meters
- Lot Dimensions
- 516.00
- Frontage
- 12.33 meters
- Lot Features
- No Animal Home, No Smoking Home
- Fencing
- Not fenced
Zoning
- Zoning
- RG
Tax & HOA
Tax
- Tax Year
- 2026