4 months ago
$1,475,000
240141 Range Road 274
Rural Rocky View County, Alberta · T1X2H9
MLS® Number: A2306777
- 3Bedrooms
- 1Bathrooms
- 1,148Square Feet
Listing Description
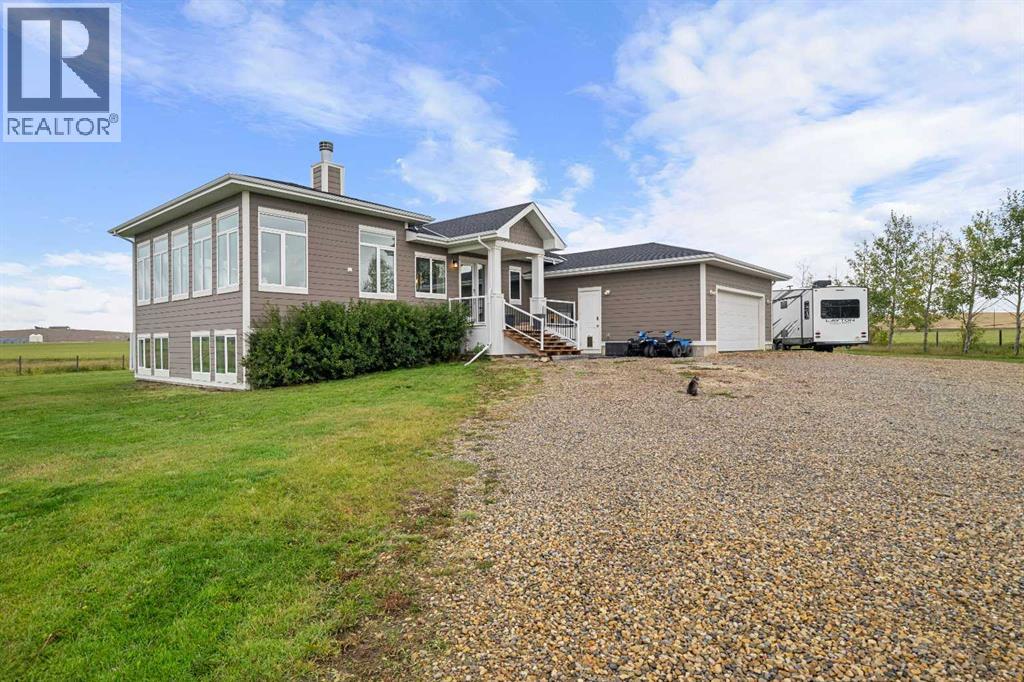
Price Adjusted to Sell. DEVELOPER, BUILDER, INVESTOR ALERT: Land value is the ASSET! Fully Serviced. Prime Investment Opportunity. This property boasts 30+ treed, fenced acres. Borders alongside the Water, Western Irrigation District canal with mountain views and tremendous potential for future subdivision and residential potential. Truly a developer's dream with 2+ home potential. Bring your extended family! This is an ideal location for commuters, only 1 km south of Highway #1, with minimal gravel. With an expansive yard and no neighbours behind, the bungalow offers three generous-sized bedrooms and a 4-piece bathroom with the laundry room close to the bathroom and front door. The oversized living room, living room and dining room are down the hall. Outside, the 299 sq ft detached garage: 13'8" x 21'9" (13.7' x 21.8'), 183 sq ft workshop: 15'5" x 11'11" (15.4' x 11.9'), 753 sq ft barn: 30'2" x 29'3" (30.2' x 29.3'), 99 sq ft storage: 9'11" x 10' (10' x 10'). The property is equipped with drilled well, septic tank and field. Invest in the best — this amazing property has tonnes of potential! Call today to inquire. Investment Opportunity with dwelling vs vacant land. Close to Chestermere CITY LIMITS! This property makes for a solid investment This acreage is perfect for HORSE LOVERS, THOSE LOOKING FOR THE COUNTRY LIFE WHILE HAVING ALL THE BENEFITS OF A CITY NEARBY AND INVESTORS AS WELL! MOUNTAIN VIEWS! Serviced LAND VALUE. (id:65883)
Property Summary
- Property Type
- Single Family
- Building Type
- House
- Storeys
- 1
- Square Footage
Legal Description
Plan :- 0020531358
Building
Bathrooms
- Total
- 1
- Partial
- 0
Interior Features
- Appliances Included
- Refrigerator, Stove
- Basement Type
- None
- Flooring
- Carpeted, Linoleum
Building Features
- Style
- House
- Foundation
- Piled, See Remarks
- Stories
- 1
- Year Built
- 1974
- Building Amenities
- See Remarks
Heating & Cooling
- Heating Type
- Forced air, Propane
- Cooling
- None
Parking
Floorplan
Room dimensions
Main level
- 4pc Bathroom7'6" × 7'11"
- Bedroom10'7" × 11'7"
- Bedroom14'2" × 11'6"
- Dining room7'9" × 11'7"
- Kitchen9'4" × 11'7"
- Laundry room5'2" × 7'11"
- Living room18'4" × 11'7"
- Primary Bedroom11'11" × 13'10"
Land
Lot
- Lot Size
- 30.67 acres
- Lot Dimensions
- 30.67
- Lot Features
- See remarks, No neighbours behind
- Fencing
- Fence
Zoning
- Zoning
- AG
Utilities
Services
- Utilities
- Natural Gas, Electricity
- Water Source
- Well
- Sewer
- Septic System
- Electric
- 100 Amp Service
Tax & HOA
Tax
- Annual Tax
- $2,281
- Tax Year
- 2025