4 months ago
$305,000
228 Pembina Avenue
Hinton, Alberta · Mountain View · T7V0A5
MLS® Number: A2306706
- 2Bedrooms
- 2Bathrooms
- 1,038Square Feet
Listing Description
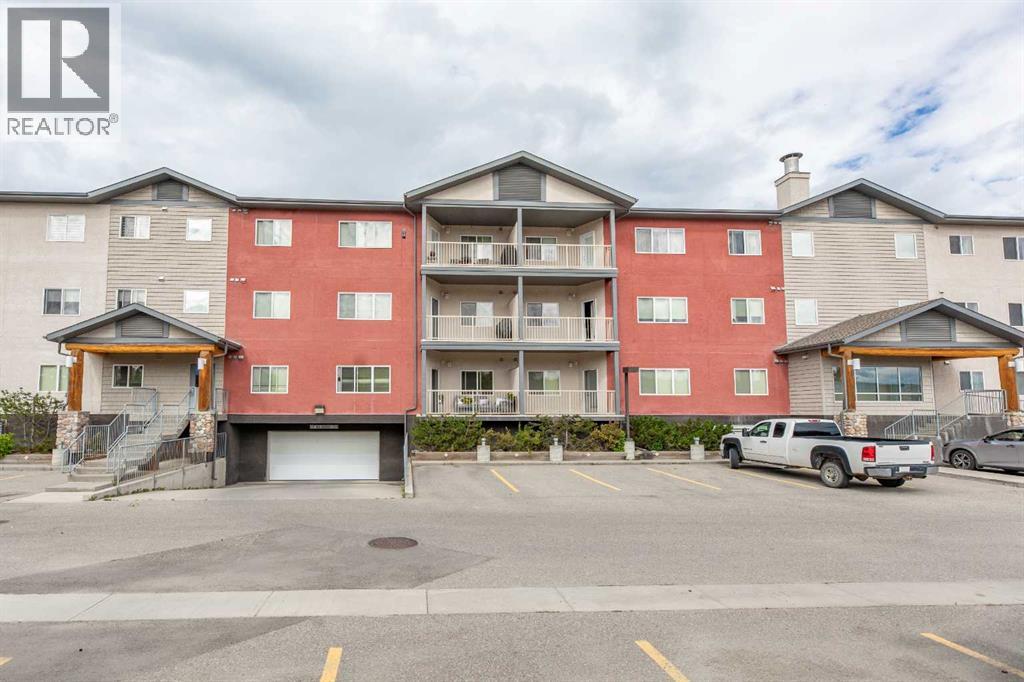
This well-maintained apartment-style condo is a great opportunity for comfortable, low-maintenance living. The unit has been tastefully finished with quality throughout, including oak hardwood flooring that runs through the main living areas, and bedrooms, with tile flooring in the bathrooms for added durability.The open-concept layout connects the kitchen, dining, and living space, offering plenty of cabinetry and a functional island that provides extra prep space and seating. The large entryway adds flexibility, with room for a desk or additional storage setup. You’ll also appreciate the dedicated laundry room, complete with upper and lower cabinets.As a corner unit with north and east exposure, the space is filled with natural light, especially in the mornings. The wrap-around deck extends your living space outdoors and includes storage at both ends.The building itself is well cared for and offers a range of amenities, including indoor parking, common entertaining areas, and elevator access. Located within walking distance to many everyday amenities, this is a solid option for anyone looking for convenient, worry-free living. (id:65883)
Property Summary
- Property Type
- Single Family
- Building Type
- Apartment
- Storeys
- 4
- Square Footage
- 1,038 sqft
- Neighbourhood Name
- Mountain View
- Title
- Condo/Strata
- Built in
- 2007
- Parking Type
- Garage
- Listed
- 4 months ago
Legal Description
Plan :- 0032277766 Lot :- 19
Building
Bathrooms
- Total
- 2
- Partial
- 0
Interior Features
- Appliances Included
- Refrigerator, Dishwasher, Stove, Microwave Range Hood Combo, Window Coverings, Washer & Dryer
- Flooring
- Hardwood, Ceramic Tile
Building Features
- Features
- Party Room
- Style
- Apartment
- Construction
- Steel frame
- Stories
- 4
- Year Built
- 2007
- Fire Protection
- Alarm system, Smoke Detectors, Full Sprinkler System
- Building Amenities
- Vinyl siding
Heating & Cooling
- Heating Type
- Natural gas, Hot Water
- Cooling
Floorplan
Room dimensions
Main level
- Bedroom10'4" × 12'3"
- Primary Bedroom12'9" × 11'0"
- 4pc Bathroom—
- 3pc Bathroom—
- Laundry room5'0" × 7'5"
- Kitchen11'0" × 13'0"
- Dining room8'0" × 8'0"
- Living room10'8" × 17'7"
Land
Lot
- Lot Features
- Elevator, No Animal Home, No Smoking Home, Parking, VisitAble
Zoning
- Zoning
- C-NOD
Tax & HOA
Tax
- Annual Tax
- $2,544
- Tax Year
- 2025
Association
- Association Fee
- $603 Monthly
- Fee Includes
- Common Area Maintenance, Interior Maintenance, Waste Removal, Ground Maintenance, Heat, Water, Insurance, Condominium Amenities, Parking, Reserve Fund Contributions, Sewer