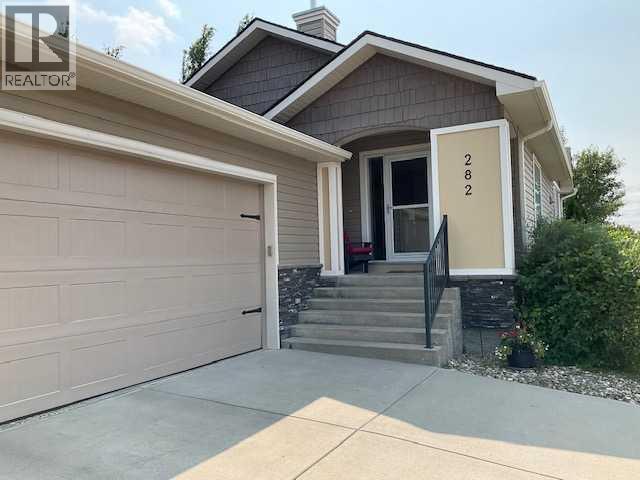
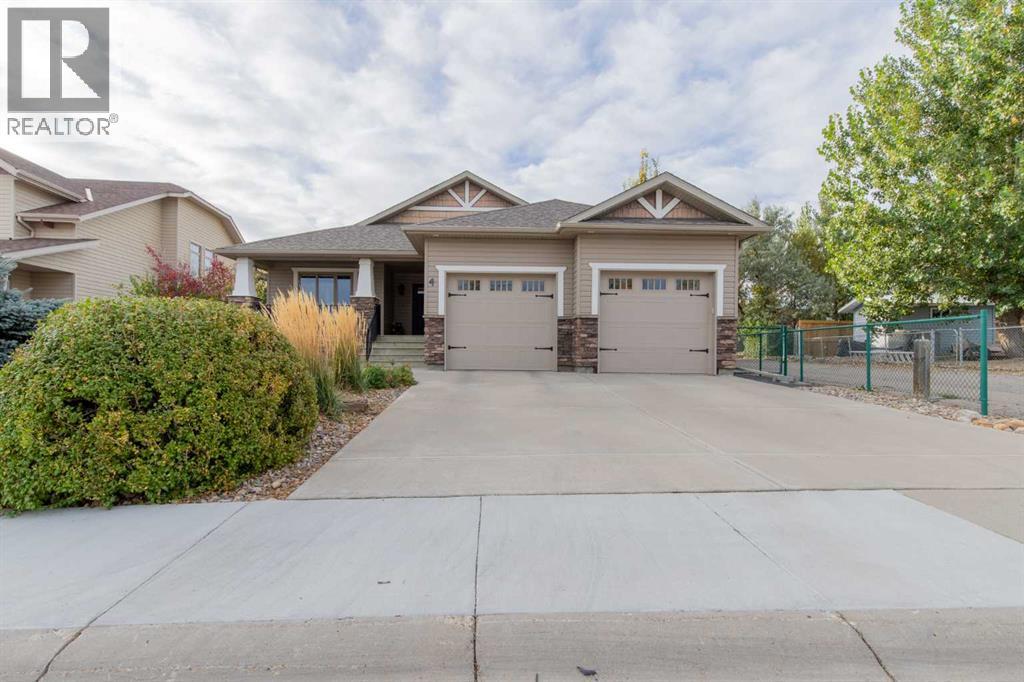
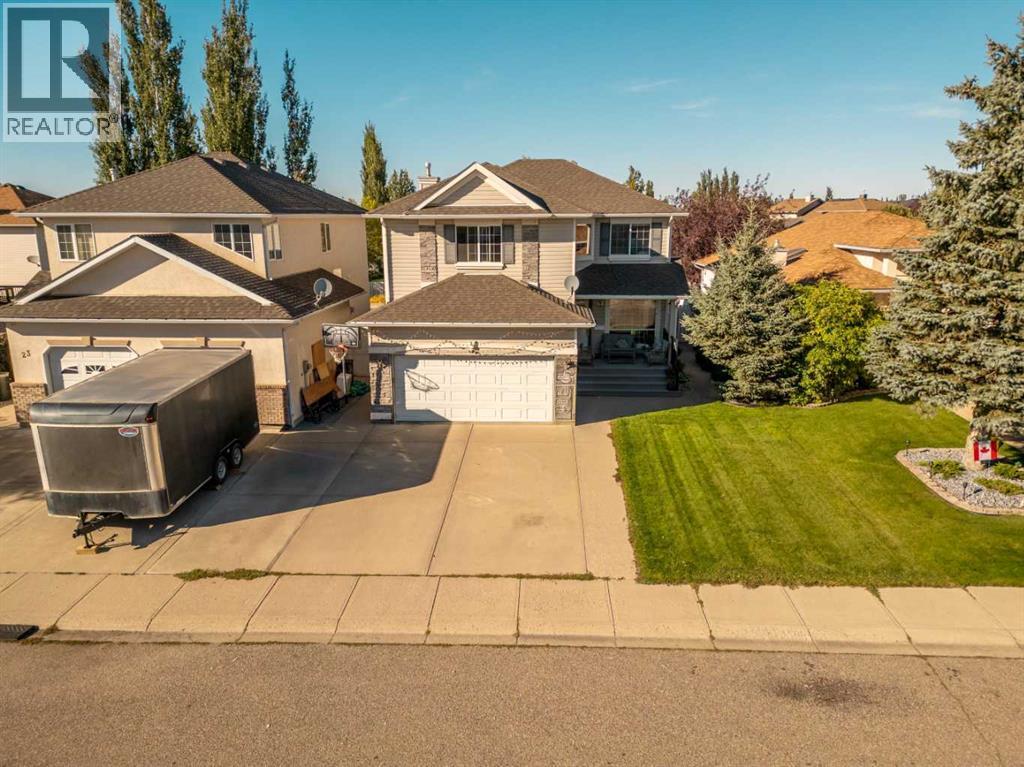
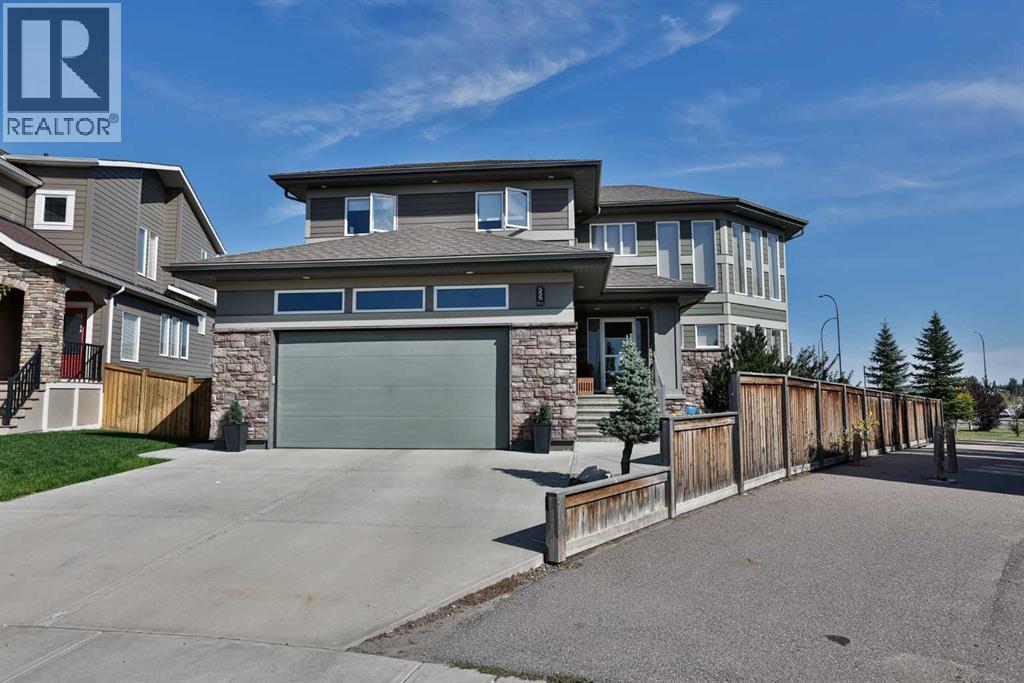
5 months ago
$825,000
726 Sixmile End South
Lethbridge, Alberta · Southgate · T1K8G4
MLS® Number: A2306183
- 6Bedrooms
- 4 + 1Bathrooms
- 2,258Square Feet
Listing Description
Welcome to 726 Sixmile End South... (id:65883)
Property Summary
- Property Type
- Single Family
- Building Type
- House
- Storeys
- 2
- Square Footage
- 2,258 sqft
- Neighbourhood Name
- Southgate
- Title
- Freehold
- Built in
- 2026
- Parking Type
- Attached Garage
- Listed
- 5 months ago
Legal Description
Plan :- 0038122776 Block :- 35 Lot :- 51
Building
Bathrooms
- Total
- 4
- Partial
- 1
Interior Features
- Appliances Included
- Refrigerator, Dishwasher, Stove, Hood Fan, Garage door opener
- Basement Type
- Finished, Full
- Flooring
- Tile, Carpeted, Vinyl
Building Features
- Style
- House
- Construction
- Wood frame
- Foundation
- Poured Concrete
- Stories
- 2
- Year Built
- 2026
Heating & Cooling
- Heating Type
- Forced air, Natural gas
- Cooling
- Central air conditioning
Parking
Floorplan
Room dimensions
Main level
- Bedroom10'4" × 9'3"
- Kitchen25'9" × 14'8"
- Living room17'1" × 16'7"
- Office11'11" × 7'0"
- 2pc Bathroom—
Second level
- Bedroom11'10" × 10'1"
- Bedroom12'5" × 15'6"
- Bedroom12'0" × 10'3"
- 5pc Bathroom—
- Family room23'4" × 15'3"
- 4pc Bathroom—
Basement
- 4pc Bathroom—
- Bedroom12'2" × 13'4"
- Bedroom11'2" × 10'4"
- Recreational, Games room19'3" × 16'1"
- Furnace12'1" × 12'10"
Land
Lot
- Lot Size
- 4891 square feet
- Lot Dimensions
- 4891.00
- Frontage
- 13.41 meters
- Lot Features
- PVC window
- Fencing
- Not fenced
Zoning
- Zoning
- R-L
Tax & HOA
Tax
- Annual Tax
- $1,748
- Tax Year
- 2025