5 months ago
$879,000
368 Drystone Way Northwest
Calgary, Alberta · T3R2L9
MLS® Number: A2305859
- 4Bedrooms
- 3Bathrooms
- 2,627Square Feet
Listing Description
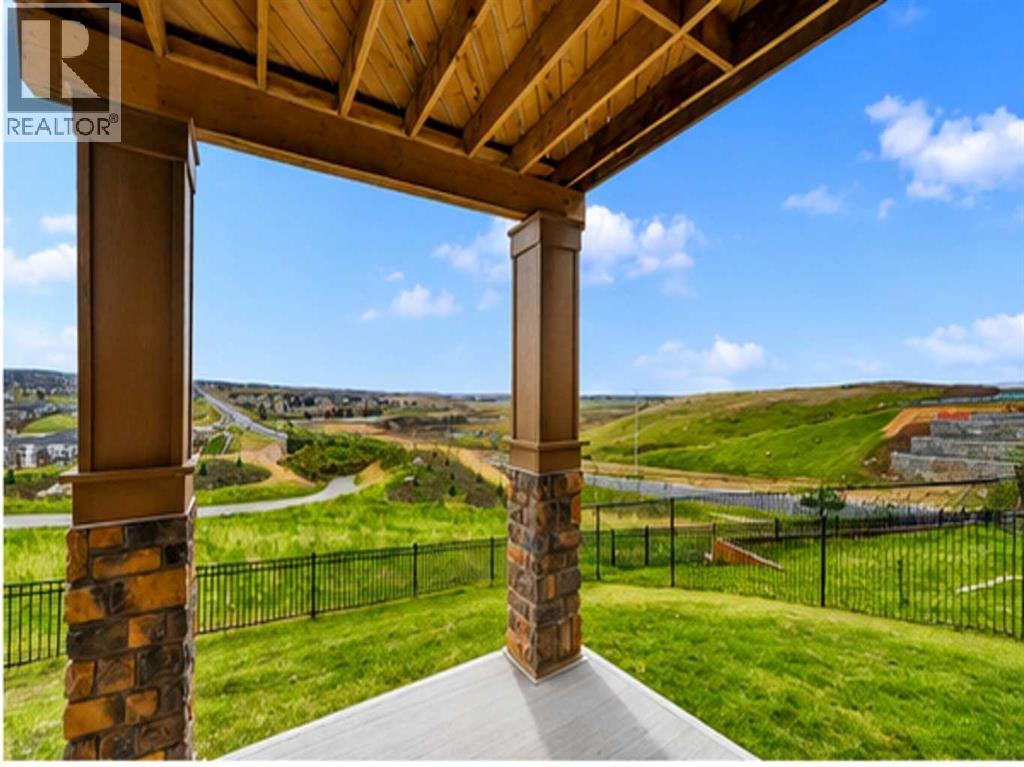
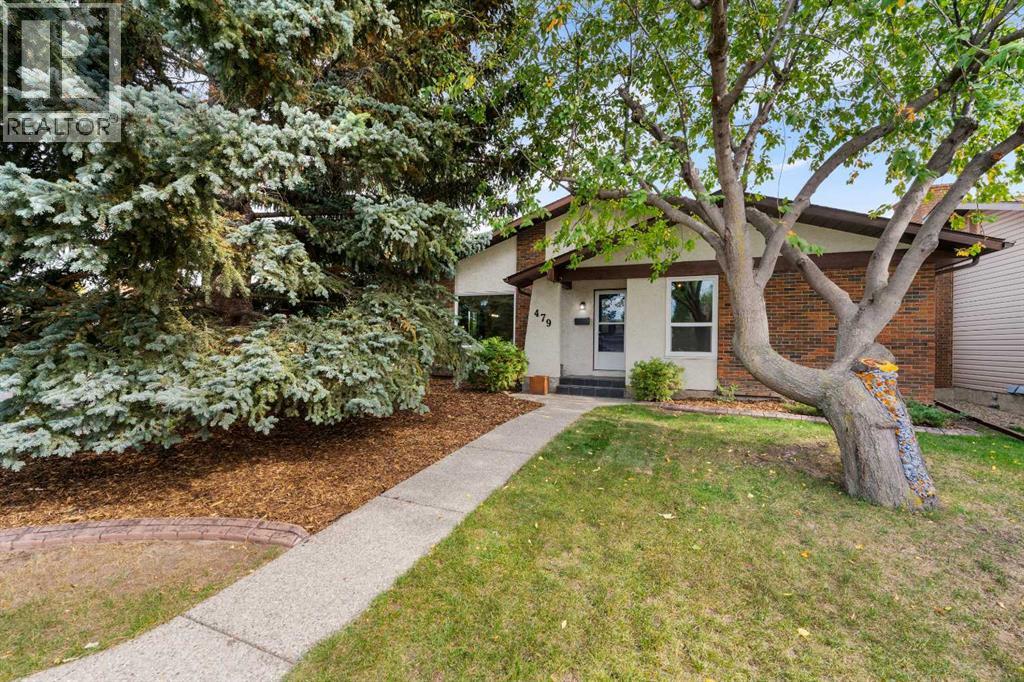
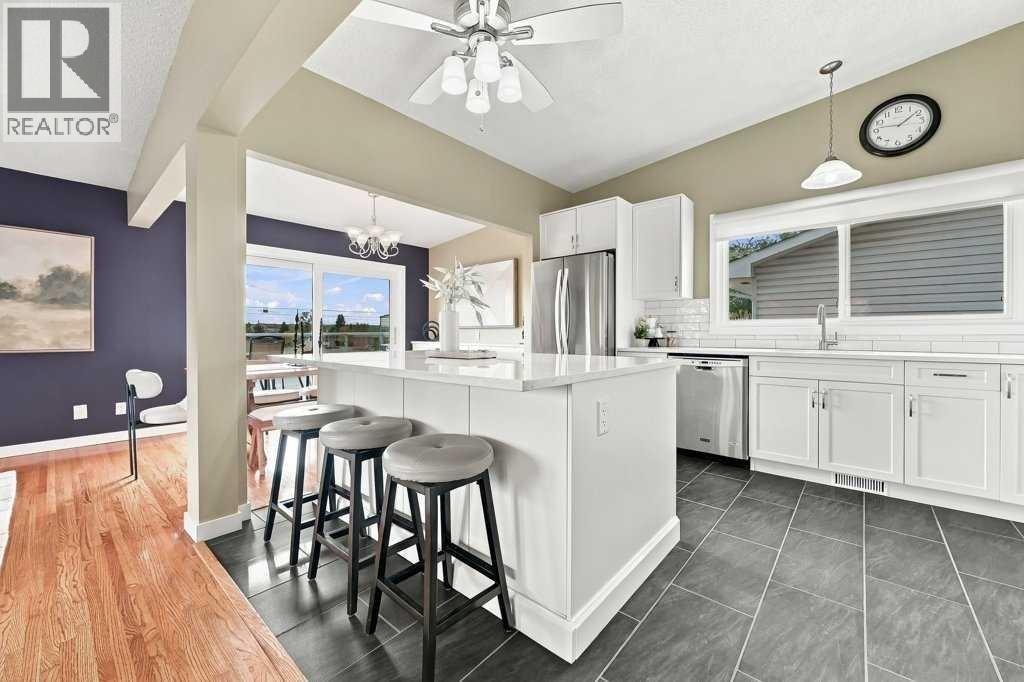
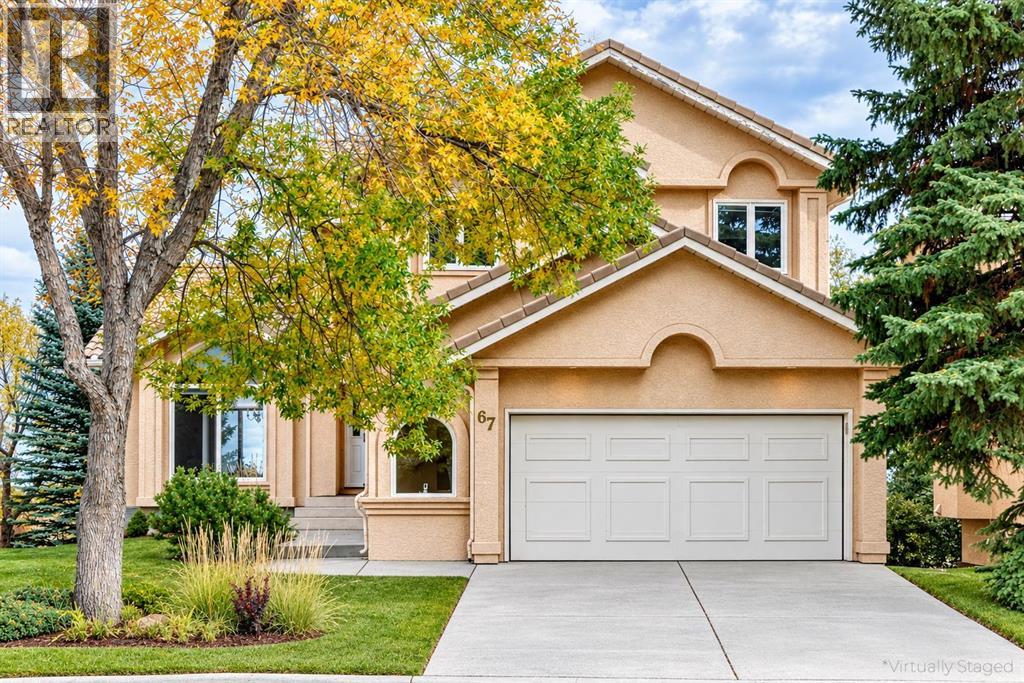
Love it or customize it with Shane Homes in Esker Park. Introducing the Saffron II, a thoughtfully designed 4 bedroom, 4 bathroom pre-construction home that offers the space and flexibility today’s families are looking for. The main floor features a bright, open-concept layout ideal for both everyday living and entertaining. The kitchen with walk-in pantry flows seamlessly into the dining nook and inviting living room with electric fireplace. A versatile main floor flex room is perfect for a home office or guests, complemented by a full bathroom for added convenience. Upstairs, you will find 4 well-appointed bedrooms, including a private primary bedroom with a 5 piece ensuite and walk-in closet. One secondary bedroom includes its own ensuite and walk-in closet, creating a comfortable setup for family or guests. A central family room adds valuable living space, while the dedicated laundry room enhances everyday ease. Photos are representative (id:65883)
Legal Description
Plan :- T777391639 Block :- 0 Lot :- 0
Building
Bathrooms
- Total
- 3
- Partial
- 0
Interior Features
- Appliances Included
- Washer, Refrigerator, Dishwasher, Range, Dryer, Microwave, Hood Fan
- Basement Type
- Unfinished, Full
- Flooring
- Carpeted, Ceramic Tile, Vinyl Plank
Building Features
- Style
- House
- Construction
- Wood frame
- Foundation
- Poured Concrete
- Stories
- 2
- Year Built
- 2027
- Building Amenities
- Stone, Vinyl siding
Heating & Cooling
- Heating Type
- Forced air, Natural gas
- Cooling
Floorplan
Room dimensions
Main level
- Dining room11'9" × 11'5"
- Living room16'6" × 13'6"
- Kitchen10'6" × 12'0"
- Den13'5" × 9'0"
- 3pc Bathroom.00 Ft x .00 Ft
- Other10'0" × 12'2"
Upper Level
- 5pc Bathroom.00 Ft x .00 Ft
- Primary Bedroom16'8" × 13'1"
- Bedroom12'7" × 13'3"
- Bedroom11'10" × 11'5"
- Bedroom12'7" × 13'3"
- Family room14'6" × 9'8"
- 4pc Bathroom.00 Ft x .00 Ft
Land
Lot
- Lot Size
- 304.64 square meters
- Lot Dimensions
- 304.64
- Frontage
- 8.96 meters
- Lot Features
- No neighbours behind, No Animal Home, No Smoking Home
- Fencing
- Not fenced
Zoning
- Zoning
- TBD
Tax & HOA
Tax
- Annual Tax
- $0
- Tax Year
- 2025