1 day ago
$229,900
0 21009
Rural Vermilion River, County of, Alberta · T0B2Y0
MLS® Number: A2304589
- 2Bedrooms
- 1Bathrooms
- 1,008Square Feet
Listing Description
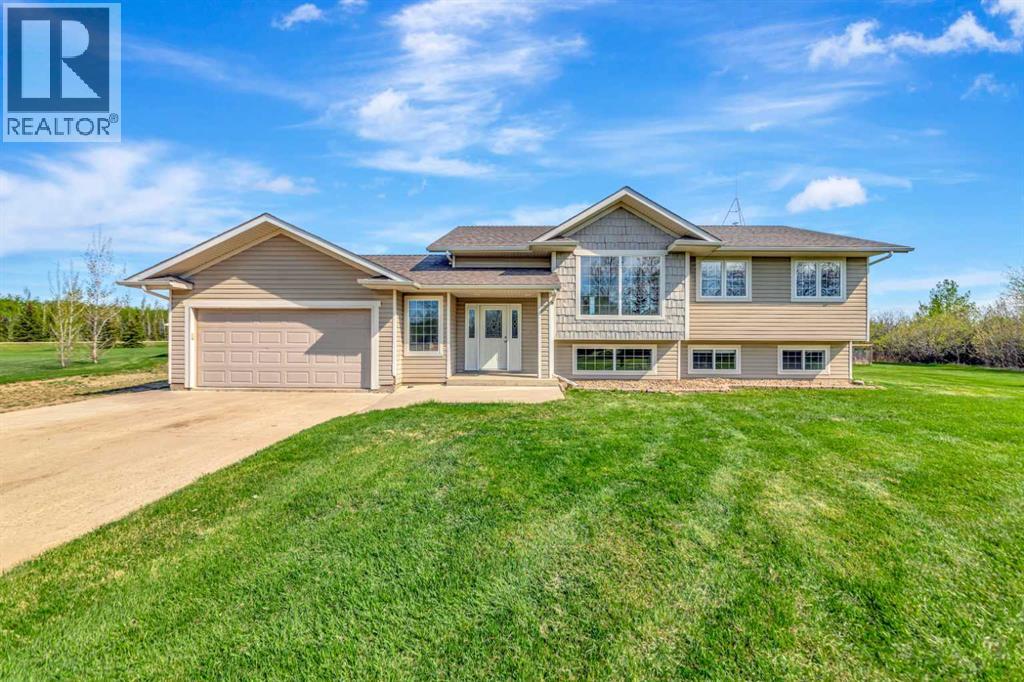
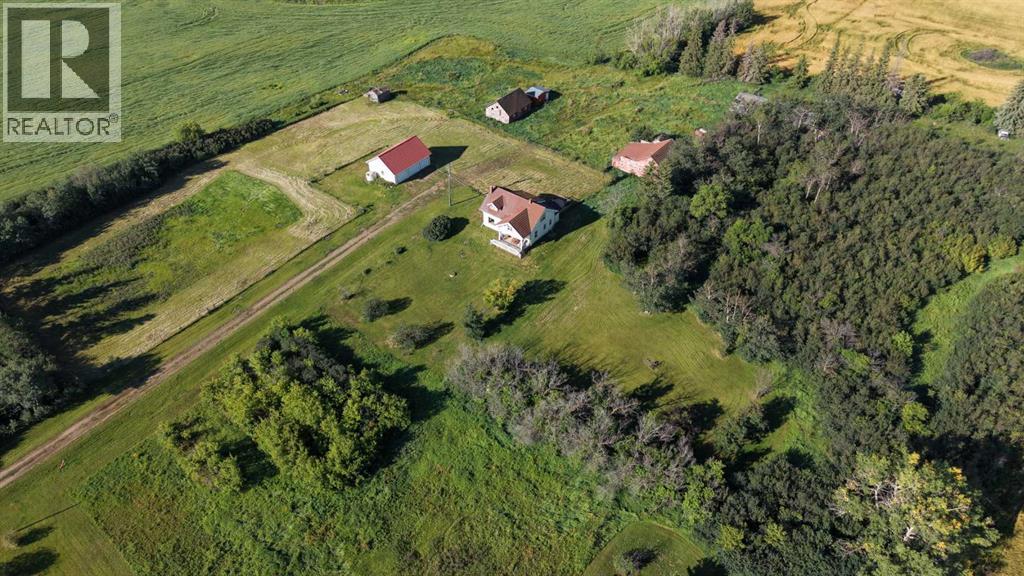
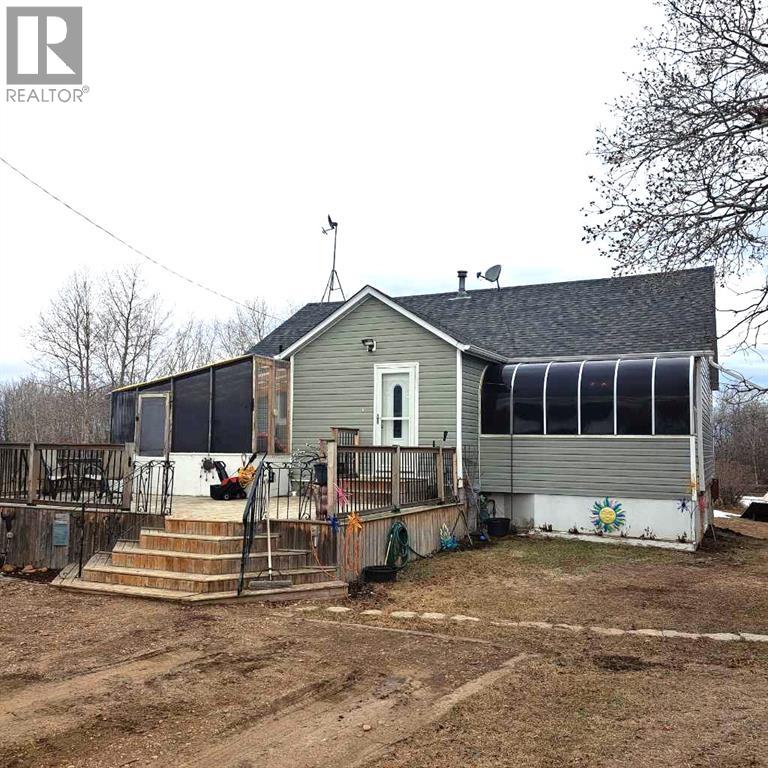
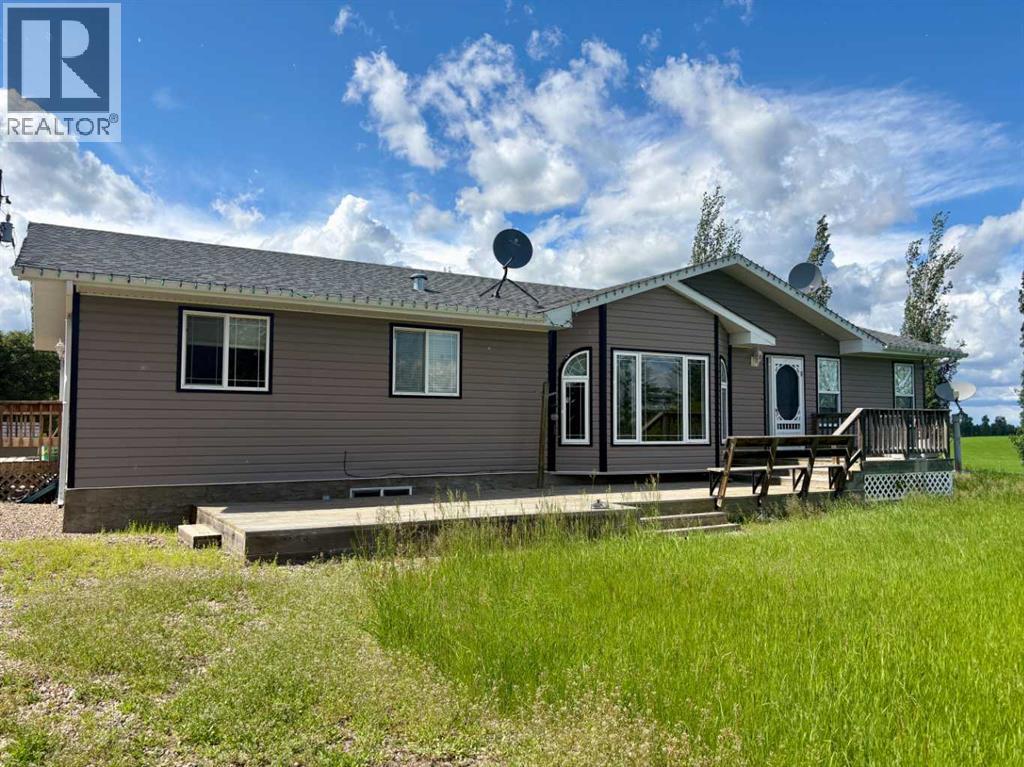
Welcome to this peaceful Alberta acreage, just 20 minutes south of Lloydminster. Spanning over 7.36 acres, this property offers stunning panoramic views of the valley, with endless skies and natural beauty in every direction. The lack of nearby neighbors allows you to fully enjoy the peace and tranquility, making it a true nature lover's dream. Whether you're watching the sunrise over the rolling landscape or stargazing at night, the scenery here is simply breathtaking.The home is a mobile with several updates, including updates to the kitchen, real wood floors, vinyl plank flooring, and new wall-mounted AC units for both the mobile and the addition. For heating, the home has a natural gas forced air furnace, as well as a cozy wood-burning stove, perfect for those crisp Alberta evenings.The property also features a large double garage/shop (33x24) with a sturdy metal roof and an open-faced storage building for your small equipment. It consists of two adjoining parcels—one is 4.25 acres with the home and shop, and the second is 3.11 acres. Surrounded by nature and offering complete privacy, this acreage provides the perfect spot to enjoy the outdoors, soak in the peaceful atmosphere, and make it your own retreat. (id:65883)
Property Summary
- Property Type
- Single Family
- Building Type
- Manufactured Home
- Storeys
- 1
- Square Footage
- 1,008 sqft
- Title
- Freehold
- Built in
- 1970
- Parking Type
- Detached Garage
- Time on Edmonton
- 1 day ago
Legal Description
Plan :- 0017707910
Building
Bathrooms
- Total
- 1
- Partial
- 0
Interior Features
- Appliances Included
- Washer, Refrigerator, Dishwasher, Stove, Dryer, Window/Sleeve Air Conditioner
- Basement Type
- None
- Flooring
- Vinyl, Wood
Building Features
- Style
- Manufactured Home
- Foundation
- Piled
- Stories
- 1
- Year Built
- 1970
- Building Amenities
- Vinyl siding
Heating & Cooling
- Heating Type
- Forced air, Natural gas
- Cooling
- Window air conditioner, Wall unit
Parking
Floorplan
Room dimensions
Main level
- Living room9'0" × 11'0"
- Kitchen12'0" × 11'0"
- 4pc Bathroom—
- Dining room11'0" × 111'0"
- Bedroom9'0" × 9'6"
- Office8'0" × 13'0"
- Primary Bedroom11'0" × 12'0"
Land
Lot
- Lot Size
- 7.36 acres
- Lot Dimensions
- 7.36
- Lot Features
- See remarks
- Fencing
- Partially fenced
Zoning
- Zoning
- ACR
Utilities
Services
- Water Source
- Well
- Sewer
- Holding Tank, Pump
Tax & HOA
Tax
- Annual Tax
- $1,734
- Tax Year
- 2026