6 months ago
$749,900
825 Baywater Place Southwest
Airdrie, Alberta · Bayside · T4B3V3
MLS® Number: A2299591
- 4Bedrooms
- 3Bathrooms
- 2,336Square Feet
Listing Description
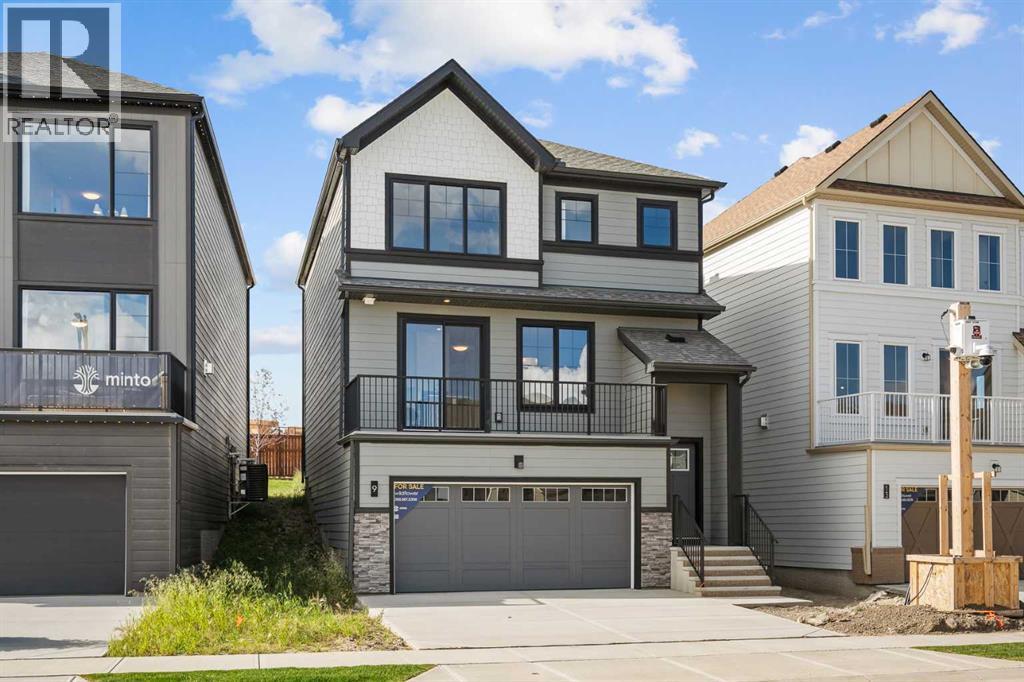
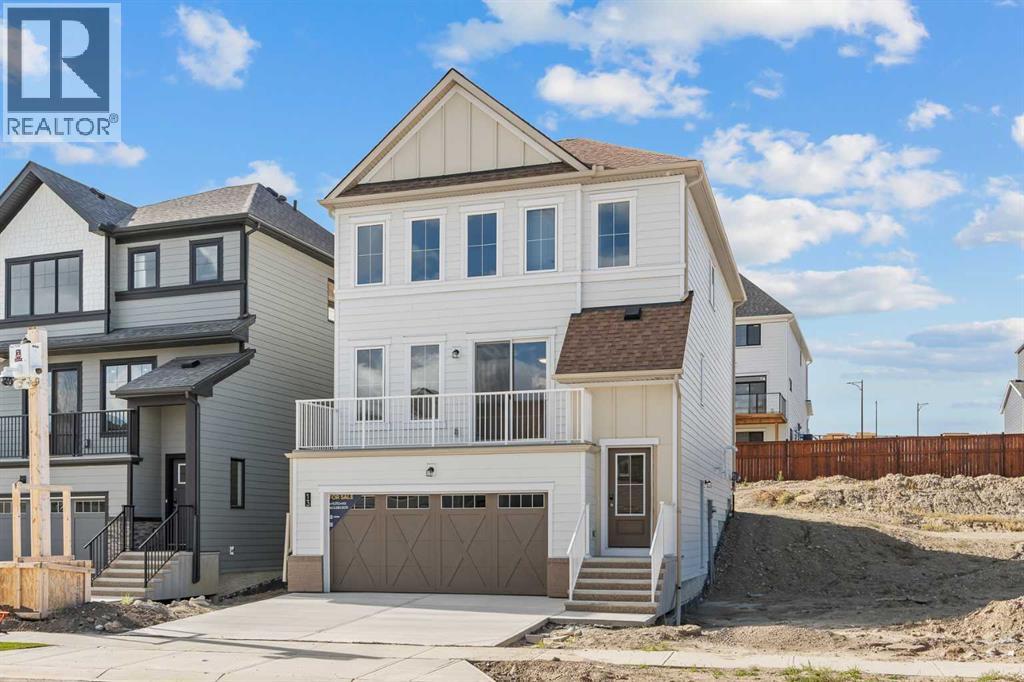
Genesis Builders presents the Primrose, a beautifully designed 2,200-plus-square-foot home offering 3 bedrooms upstairs, an additional 4th bedroom on the main floor, 3 full bathrooms, and a handy tech space! Warm tones complement the home with a stylish black hardware and lighting package. 9' ceilings and luxury vinyl plank flooring guide you through the open-concept main floor living space. The chef's kitchen is open to the living room and dining room, which is perfect for entertaining and offers beautifully complemented two-toned cabinetry, elegant white quartz countertops, a stylish backsplash, and an extensive kitchen island. The fourth bedroom, 4 pc bathroom, and mudroom off the double attached garage complete the main floor. Head upstairs to a spacious primary retreat with a spa-like ensuite with double sinks, a stand-alone shower, a soaker tub, and a large walk-in closet. This will be your retreat at the end of the day. The additional bedrooms are generous in size and function perfectly for the kids or guest room. This floor has a beautifully finished full guest bathroom, a laundry room, and a bonus room for the family to enjoy. The basement has access from the side entrance and is a blank canvas with upgraded 9' ceilings. It awaits your design ideas. Situated in the desirable Bayside community, a family-friendly community that offers amenities to get you outside. You are steps from Nose Creek Elementary School, the pathways that meander the scenic canals, a brand new community playground complete with a bike park, and so much more. *Photos are of a previously build model and are representative. RMS has been applied to construction plans provided by the builder. Taxes have not been assessed. (id:65883)
Property Summary
- Property Type
- Single Family
- Building Type
- House
- Storeys
- 2
- Square Footage
- 2,336 sqft
- Neighbourhood Name
- Bayside
- Title
- Freehold
- Built in
Legal Description
Plan :- 0040348260 Block :- 22 Lot :- 18
Building
Bathrooms
- Total
- 3
- Partial
- 0
Interior Features
- Appliances Included
- Refrigerator, Range - Electric, Dishwasher, Microwave, Hood Fan
- Basement Type
- Unfinished, Full, Separate entrance
- Flooring
- Carpeted, Vinyl, Vinyl Plank
Building Features
- Style
- House
- Foundation
- Poured Concrete
- Stories
- 2
- Year Built
- 2026
- Building Amenities
- Stone, Vinyl siding
Heating & Cooling
- Heating Type
- Forced air
- Cooling
- None
Parking
Floorplan
Room dimensions
Second level
- 4pc Bathroom5'11" × 10'5"
- Laundry room5'11" × 10'11"
- Primary Bedroom14'4" × 14'8"
- 5pc Bathroom10'5" × 12'2"
- Bedroom9'4" × 11'1"
- Family room13'3" × 17'3"
Main level
- Kitchen8'10" × 17'3"
- Dining room10'0" × 13'11"
- Living room13'11" × 15'1"
- Den5'6" × 6'8"
- Bedroom9'1" × 10'8"
- 4pc Bathroom5'0" × 7'11"
- Bedroom10'1" × 10'11"
Land
Lot
- Lot Size
- 343.2 square meters
- Lot Dimensions
- 343.20
- Frontage
- 10.4 meters
- Lot Features
- No Animal Home, No Smoking Home
- Fencing
- Partially fenced
Zoning
- Zoning
- R-1U