5 months ago
$539,900
517 Ranch Green
Strathmore, Alberta · The Ranch_Strathmore · T1P2H9
MLS® Number: A2297553
- 3Bedrooms
- 3 + 1Bathrooms
- 2,007Square Feet
Listing Description
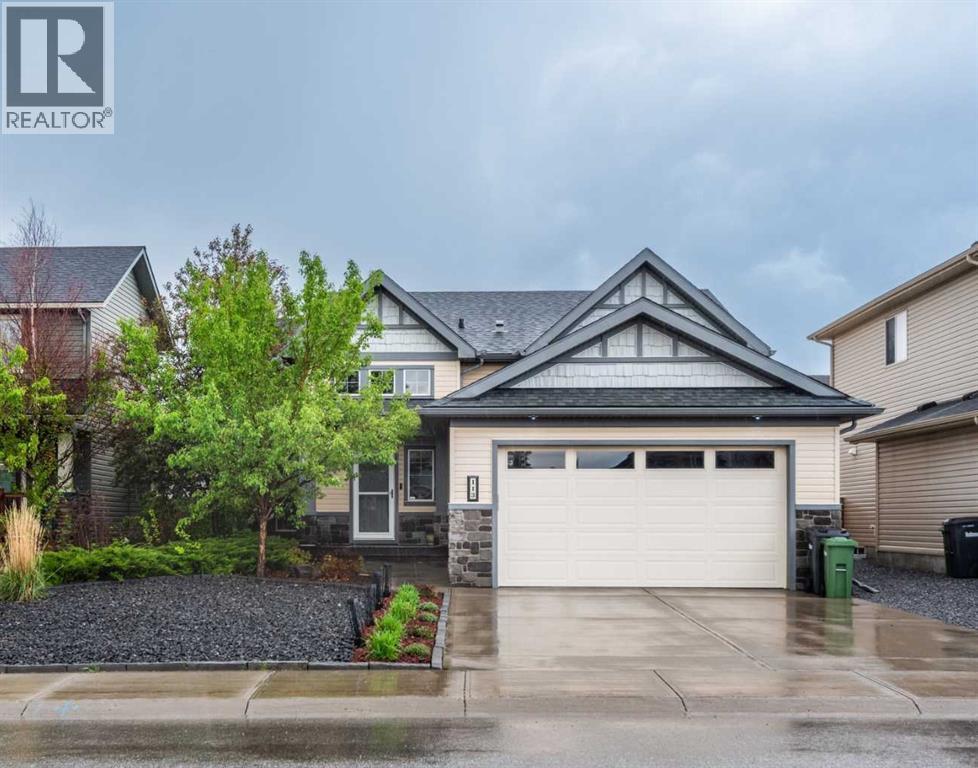
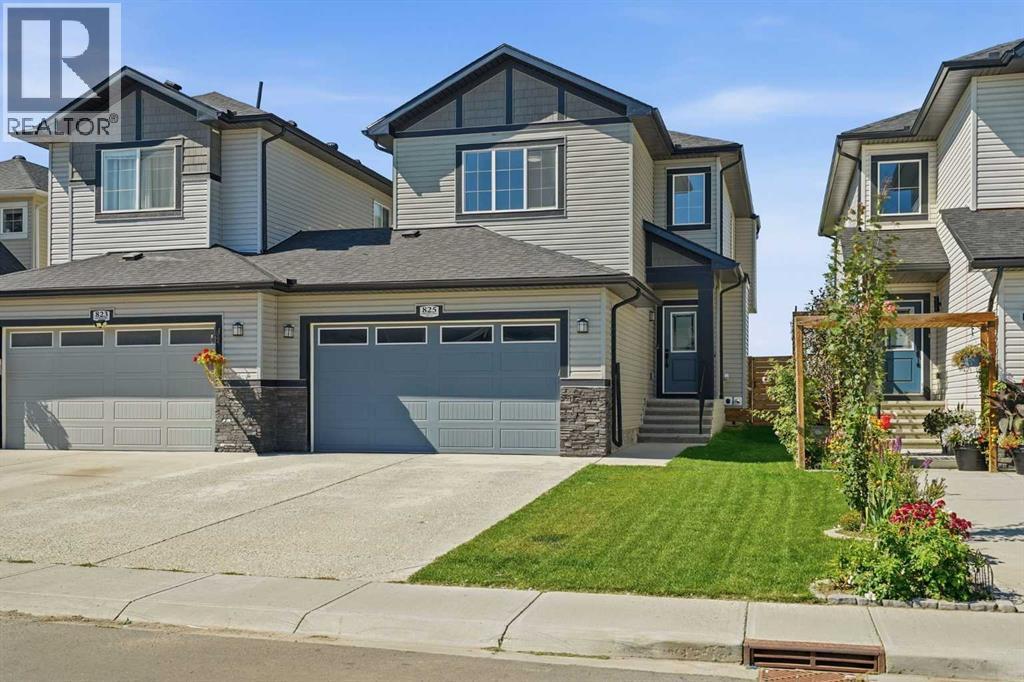
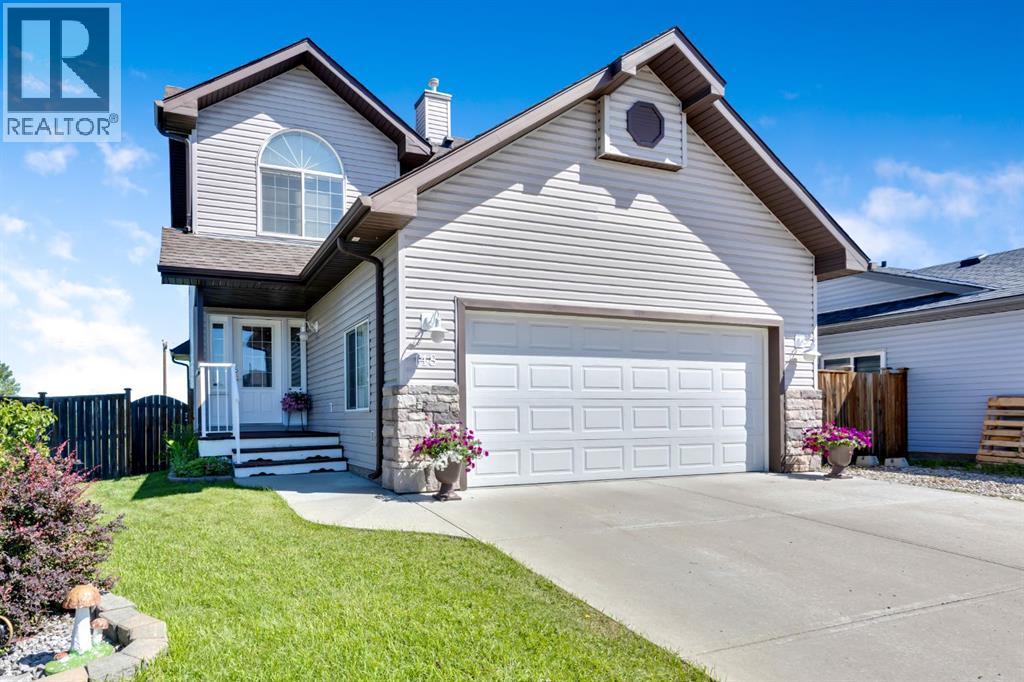
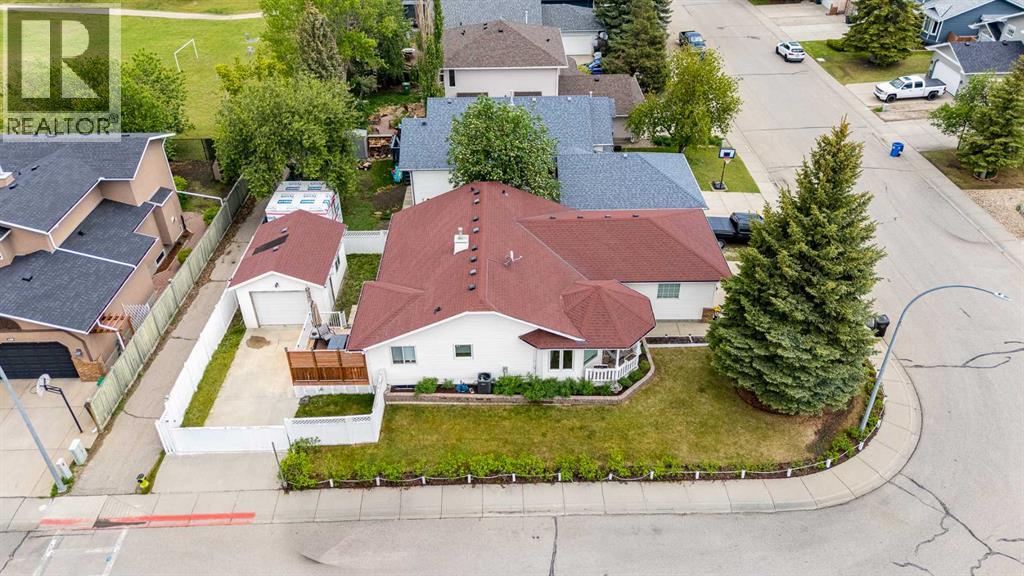
Located in The Ranch, one of Strathmore’s most sought-after new communities, residents will love the small-town charm, scenic surroundings, and quick access to schools, shopping, and parks. Experience the perfect blend of style, space, and serenity with the Jayne by AkashHomes. This thoughtfully designed 2007 sq ft home offers 3 bedrooms, 2.5 bathrooms, and an open-concept layout that’s perfect for growing families. The main floor features 9’ ceilings, a spacious kitchen with quartz countertops, a walk-through pantry, and a central island ideal for entertaining. Upstairs, enjoy the convenience of second-floor laundry, a generous bonus room, and a luxurious primary suite with a walk-in closet and ensuite. PLUS A SEPARATE SIDE ENTRANCE **PLEASE NOTE** PICTURES ARE OF SHOW HOME; ACTUAL HOME, PLANS, FIXTURES, AND FINISHES MAY VARY AND ARE SUBJECT TO AVAILABILITY/CHANGES. HOME IS UNDER CONSTRUCTION. (id:65883)
Property Summary
- Property Type
- Single Family
- Building Type
- House
- Storeys
- 2
- Square Footage
- 2,007 sqft
- Neighbourhood Name
- The Ranch_Strathmore
- Title
- Freehold
- Built in
- 2026
Legal Description
Plan :- 0040173171 Block :- 16 Lot :- 84
Building
Bathrooms
- Total
- 3
- Partial
- 1
Interior Features
- Appliances Included
- None
- Basement Type
- Unfinished, Full, Separate entrance
- Flooring
- Laminate, Carpeted, Ceramic Tile
Building Features
- Style
- House
- Construction
- Wood frame
- Foundation
- Poured Concrete
- Stories
- 2
- Year Built
- 2026
Heating & Cooling
- Heating Type
- Forced air, Natural gas
- Cooling
- None
Parking
Floorplan
Room dimensions
Main level
- Living room13'9" × 15'11"
- Kitchen11'8" × 12'5"
- Dining room9'0" × 9'10"
- Den8'5" × 9'9"
- 2pc Bathroom.00 Ft x .00 Ft
Upper Level
- Bonus Room12'7" × 13'11"
- Primary Bedroom12'9" × 15'4"
- 4pc Bathroom.00 Ft x .00 Ft
- Bedroom9'11" × 11'11"
- Bedroom9'5" × 11'11"
- 4pc Bathroom.00 Ft x .00 Ft
Land
Lot
- Lot Size
- 390.14 square meters
- Lot Dimensions
- 390.14
- Frontage
- 11.17 meters
- Lot Features
- See remarks
- Fencing
- Not fenced
Zoning
- Zoning
- R-1N
Tax & HOA
Tax
- Annual Tax
- $1
- Tax Year
- 2025