6 months ago
$749,900
2712 Baywater Landing Southwest
Airdrie, Alberta · Bayside · T4B5K5
MLS® Number: A2293979
- 3Bedrooms
- 3 + 1Bathrooms
- 2,300Square Feet
Listing Description
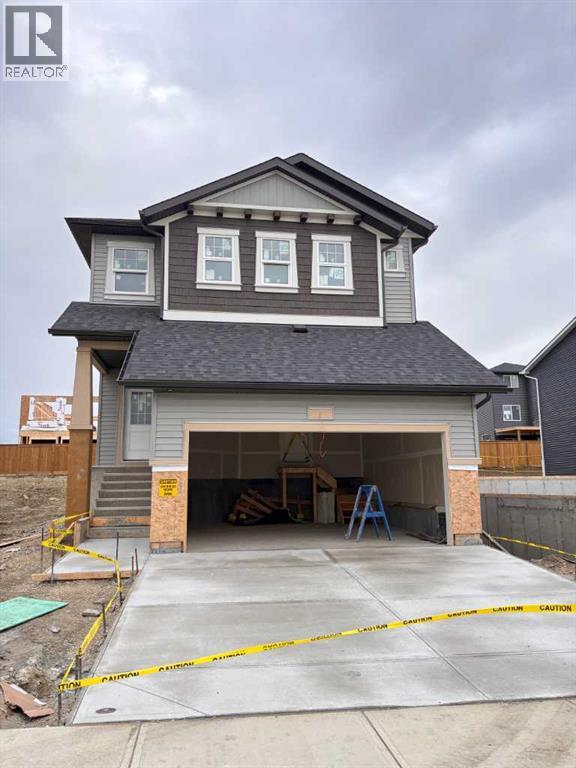
The "Ava" by Genesis Builders Group is a beautifully designed 2300 sq ft home offering 3 bedrooms, 2.5 bathrooms, a main-floor office, a triple parking pad with the opportunity to build a carriage suite garage (Subject to city approval). Step inside to an expansive main floor featuring an open-concept layout with a large living room with a striking focal-point fireplace, a generous dining area perfect for hosting family gatherings, and a well-appointed kitchen with ample cabinetry, sleek stainless steel appliances, and a spacious island that will please the home's chef. A convenient mudroom keeps all your odds and ends organized, and a front flex space is the perfect place for a home office. Upstairs, you'll find a spacious primary retreat with a walk-in closet and a private 5-piece ensuite with a soaker tub. Two well-sized additional bedrooms are perfect for the kids or guests, and a full bathroom and a convenient upper-floor laundry complete the upper level. The unfinished basement offers 9' ceilings and is ready for your design ideas. Outside, the property features a triple garage pad, providing the opportunity to build a detached triple garage with a future carriage suite (subject to municipal/city approval). Located in the community of Bayside, residents enjoy scenic canal pathways, parks, playgrounds, and schools. This is a rare opportunity to own a spacious home with future carriage suite potential in one of Airdrie's most desirable neighbourhoods. *RMS has been applied to blueprints provided by the builder. Taxes have not been assessed. (id:65883)
Property Summary
- Property Type
- Single Family
- Building Type
- House
- Storeys
- 2
- Square Footage
- 2,300 sqft
- Neighbourhood Name
- Bayside
- Title
- Freehold
- Built in
- 2026
- Parking Type
- Parking Pad
Legal Description
Plan :- 0039209275 Block :- 31 Lot :- 4
Building
Bathrooms
- Total
- 3
- Partial
- 1
Interior Features
- Appliances Included
- Refrigerator, Dishwasher, Stove, Microwave, Hood Fan
- Basement Type
- Unfinished, Full
- Flooring
- Carpeted, Vinyl
Building Features
- Style
- House
- Construction
- Wood frame
- Foundation
- Poured Concrete
- Stories
- 2
- Year Built
- 2026
- Building Amenities
- Vinyl siding
Heating & Cooling
- Heating Type
- Forced air
- Cooling
- None
Floorplan
Room dimensions
Main level
- Kitchen12'9" × 14'7"
- Dining room12'9" × 16'7"
- Living room16'7" × 17'1"
- Other9'8" × 8'4"
- 2pc Bathroom5'1" × 5'0"
Upper Level
- Primary Bedroom13'3" × 13'7"
- 5pc Bathroom15'4" × 11'1"
- Bedroom11'1" × 10'4"
- Bedroom9'10" × 12'5"
- 4pc Bathroom5'0" × 11'5"
- Laundry room11'1" × 7'5"
Land
Lot
- Lot Size
- 430.32 square meters
- Lot Dimensions
- 430.32
- Frontage
- 13.04 meters
- Lot Features
- Back lane, PVC window, Gas BBQ Hookup
- Fencing
- Not fenced
Zoning
- Zoning
- R1-L
Tax & HOA
Tax
- Annual Tax
- $0
- Tax Year
- 2025