6 months ago
$449,900
90 Greenbriar Way Northwest
Calgary, Alberta · Greenwood/Greenbriar · T3B6J1
MLS® Number: A2289726
- 2Bedrooms
- 2Bathrooms
- 1,093Square Feet
Listing Description
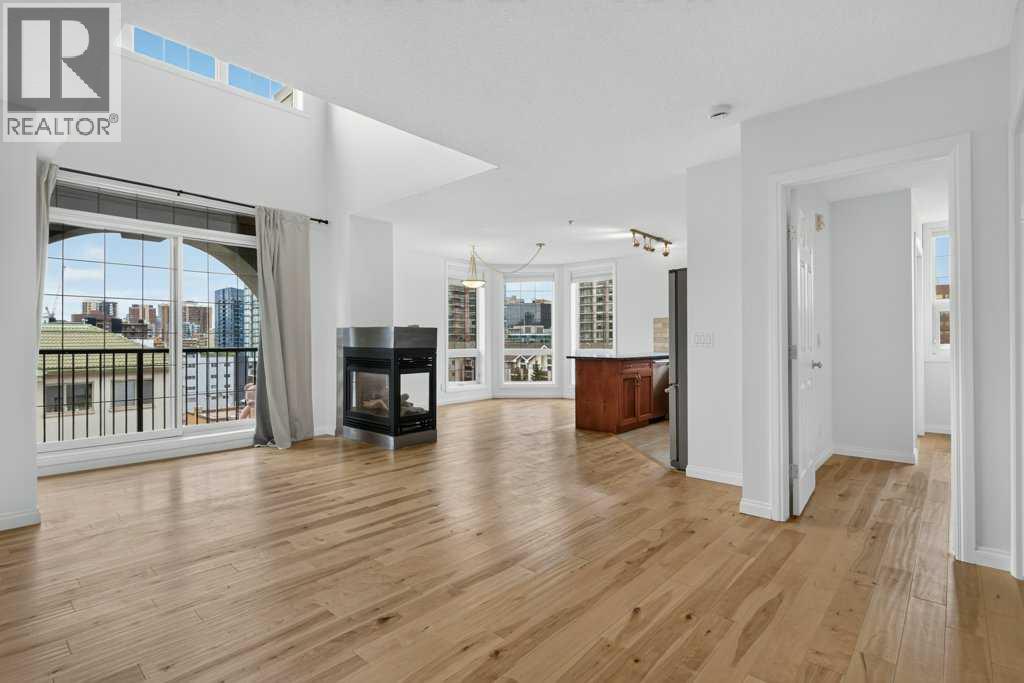
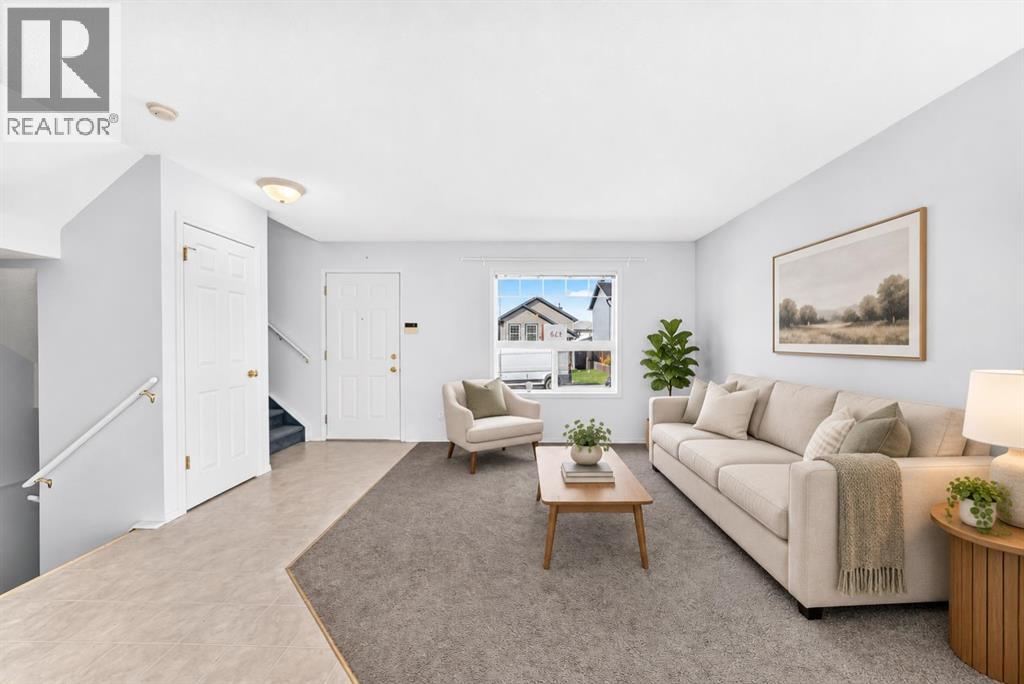
Welcome to The Chelsea at Greenwich Crossing by Akash Homes — a thoughtfully designed second-level condo suite offering modern urban living in sought-after Northwest Calgary. With approximately 1,093 sq. ft., this 2 bedroom, 2 bathroom layout delivers an ideal blend of style, functionality, and comfort.The open-concept floor plan showcases a contemporary kitchen that flows seamlessly into the dining and living areas, creating a bright and inviting space perfect for everyday living or entertaining. The primary bedroom features a walk-in closet and private ensuite, while the second bedroom and full bathroom provide flexibility for guests, roommates, or a home office. Enjoy the added convenience of in-suite laundry with pantry space and a private balcony for outdoor relaxation.Set within the vibrant community of Greenwich Crossing, residents enjoy easy access to boutique shopping, cafés, green spaces, and major commuter routes, all just minutes from Calgary’s river valley and mountain views. Whether you’re a first-time buyer, downsizer, or investor, The Chelsea offers low-maintenance living with timeless design and urban appeal. (id:65883)
Property Summary
- Property Type
- Single Family
- Building Type
- Row / Townhouse
- Storeys
- 1
- Square Footage
- 1,093 sqft
- Neighbourhood Name
- Greenwood/Greenbriar
- Title
- Condo/Strata
- Built in
- 2026
- Parking Type
- Attached Garage
- Listed
- 6 months ago
Legal Description
Plan :- T772327645
Building
Bathrooms
- Total
- 2
- Partial
- 0
Interior Features
- Appliances Included
- None
- Basement Type
- None
- Flooring
- Tile, Laminate, Carpeted
Building Features
- Style
- Row / Townhouse
- Construction
- Wood frame
- Foundation
- Poured Concrete
- Stories
- 1
- Year Built
- 2026
- Building Amenities
- See Remarks
Heating & Cooling
- Heating Type
- Forced air
- Cooling
- None
Floorplan
Room dimensions
Main level
- Primary Bedroom9'5" × 10'5"
- 4pc Bathroom.00 Ft x .00 Ft
- Bedroom9'11" × 11'3"
- 4pc Bathroom.00 Ft x .00 Ft
- Laundry room6'11" × 5'10"
- Eat in kitchen9'3" × 9'5"
- Living room/Dining room9'7" × 10'4"
Land
Lot
- Lot Features
- See remarks, Other, Parking
- Fencing
- Not fenced
Zoning
- Zoning
- Remarks
Tax & HOA
Tax
- Annual Tax
- $1
- Tax Year
- 2025
Association
- Association Fee
- $265 Monthly
- Fee Includes
- Common Area Maintenance, Property Management, Other, See Remarks, Reserve Fund Contributions
- Association Name
- EQUIUM GROUP