6 months ago
$459,900
84 Greenbriar Way Northwest
Calgary, Alberta · Greenwood/Greenbriar · T3B6J1
MLS® Number: A2289720
- 2Bedrooms
- 2Bathrooms
- 1,371Square Feet
Listing Description
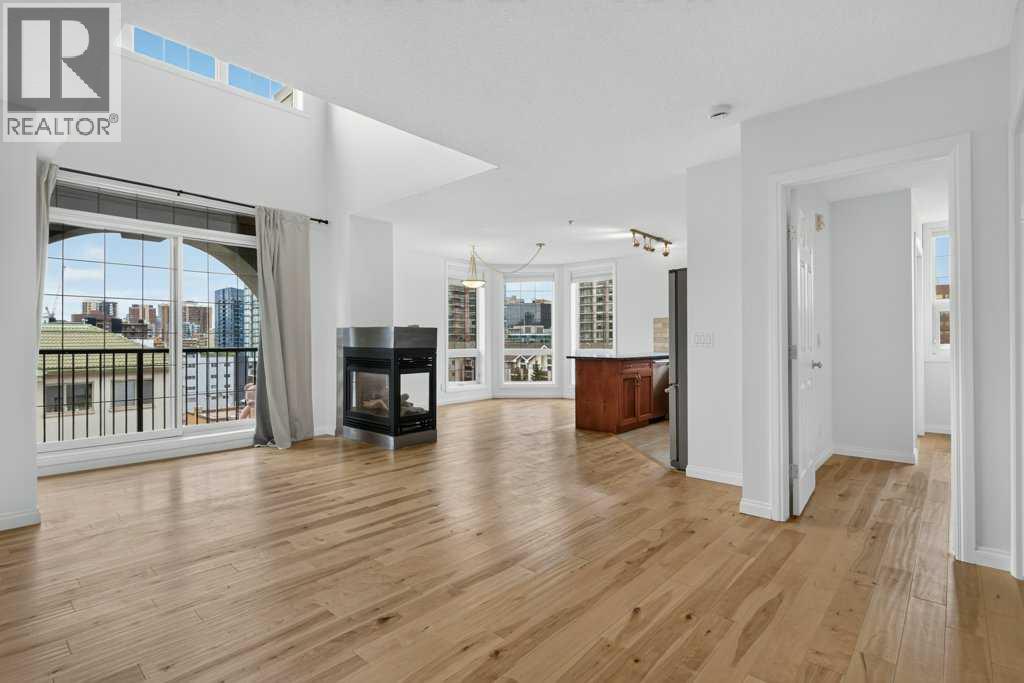
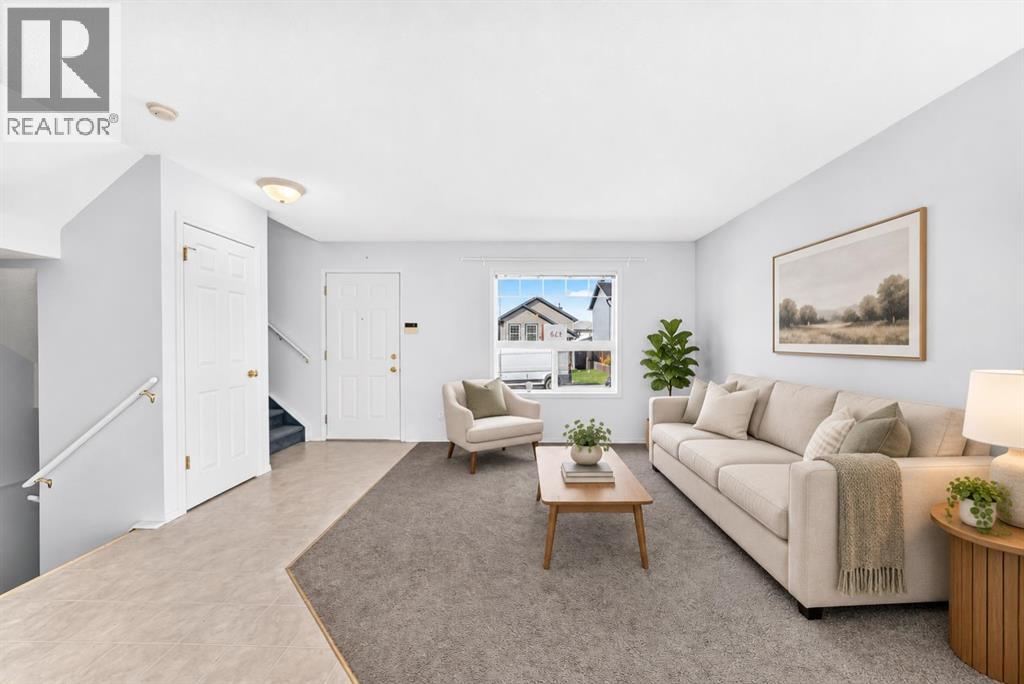
Welcome to The Staten at Greenwich Crossing by Akash Homes — a well-appointed third-level condo suite offering modern urban living in the heart of Northwest Calgary. With approximately 1,371 sq. ft., this thoughtfully designed 2 bedroom + den, 2 bathroom layout delivers exceptional flexibility for professionals, downsizers, or investors seeking space without compromise.The open-concept design features a contemporary kitchen that flows seamlessly into the dining and living areas, creating a bright and functional environment ideal for entertaining or everyday living. The primary bedroom includes a walk-in closet and private ensuite, while the second bedroom and versatile den provide ideal space for a home office, guest room, or flex area. Enjoy the convenience of in-suite laundry, a dedicated mechanical room, and a private balcony perfect for relaxing outdoors.Situated in the vibrant community of Greenwich Crossing, residents enjoy boutique shopping, cafés, green spaces, and quick access to major commuter routes — all just minutes from Calgary’s river valley and mountain views. Whether you’re a move-up buyer, downsizer, or investor, The Staten offers low-maintenance living with refined design and urban appeal. (id:65883)
Property Summary
- Property Type
- Single Family
- Building Type
- Row / Townhouse
- Storeys
- 1
- Square Footage
- 1,371 sqft
- Neighbourhood Name
- Greenwood/Greenbriar
- Title
- Condo/Strata
- Built in
- 2026
- Parking Type
- Attached Garage
- Listed
- 6 months ago
Legal Description
Plan :- T772323242
Building
Bathrooms
- Total
- 2
- Partial
- 0
Interior Features
- Appliances Included
- None
- Basement Type
- None
- Flooring
- Tile, Laminate, Carpeted
Building Features
- Style
- Row / Townhouse
- Construction
- Wood frame
- Foundation
- Poured Concrete
- Stories
- 1
- Year Built
- 2026
- Building Amenities
- See Remarks
Heating & Cooling
- Heating Type
- Forced air
- Cooling
- None
Floorplan
Room dimensions
Main level
- Primary Bedroom9'5" × 10'5"
- 4pc Bathroom.00 Ft x .00 Ft
- Bedroom9'11" × 11'3"
- 4pc Bathroom.00 Ft x .00 Ft
- Laundry room6'11" × 5'10"
- Eat in kitchen9'3" × 9'5"
- Living room/Dining room9'7" × 10'4"
- Den7'11" × 9'5"
Land
Lot
- Lot Features
- See remarks, Other, Parking
- Fencing
- Not fenced
Zoning
- Zoning
- Remarks
Tax & HOA
Tax
- Annual Tax
- $1
- Tax Year
- 2025
Association
- Association Fee
- $286 Monthly
- Fee Includes
- Common Area Maintenance, Property Management, Other, See Remarks, Reserve Fund Contributions
- Association Name
- EQUIUM GROUP