6 months ago
$918,880
383 Evansglen Drive Northwest
Calgary, Alberta · Evanston · T3P0P1
MLS® Number: A2289703
- 6Bedrooms
- 4 + 1Bathrooms
- 2,629Square Feet
Listing Description
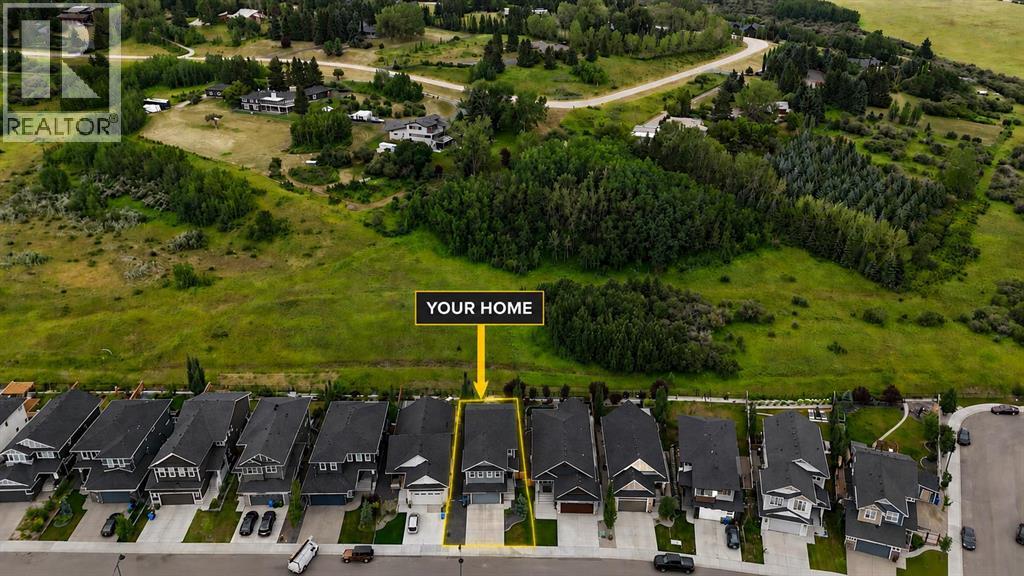
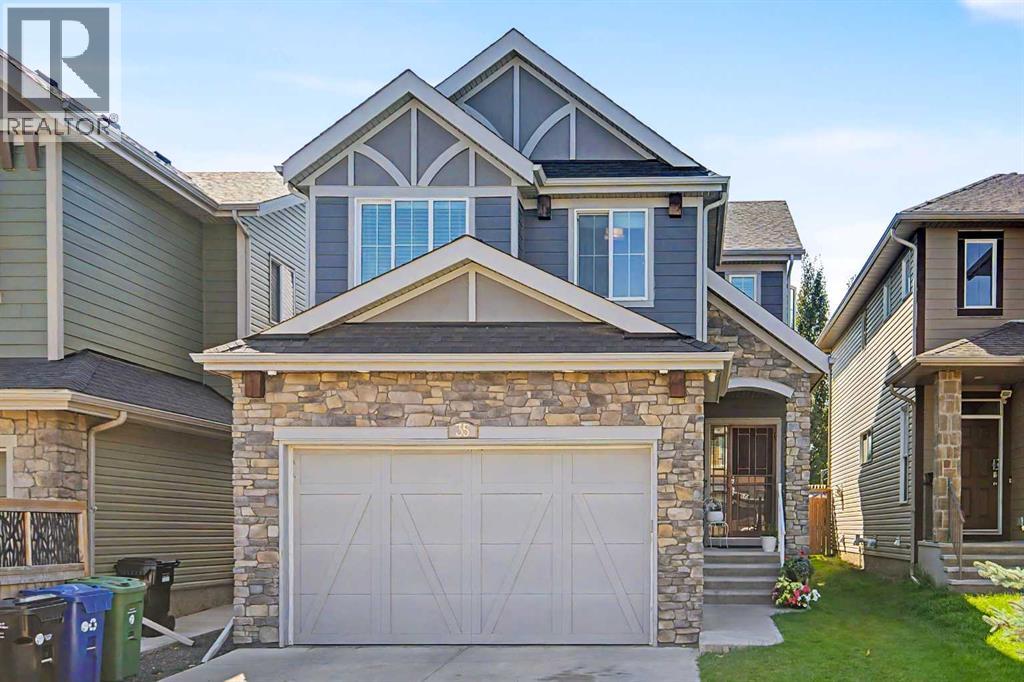
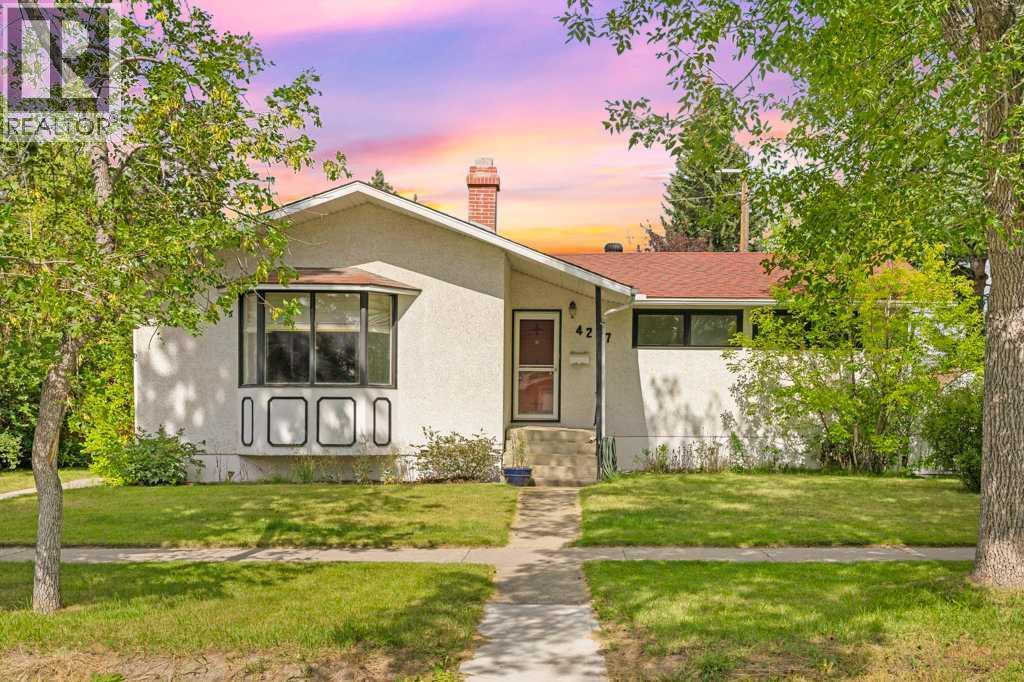
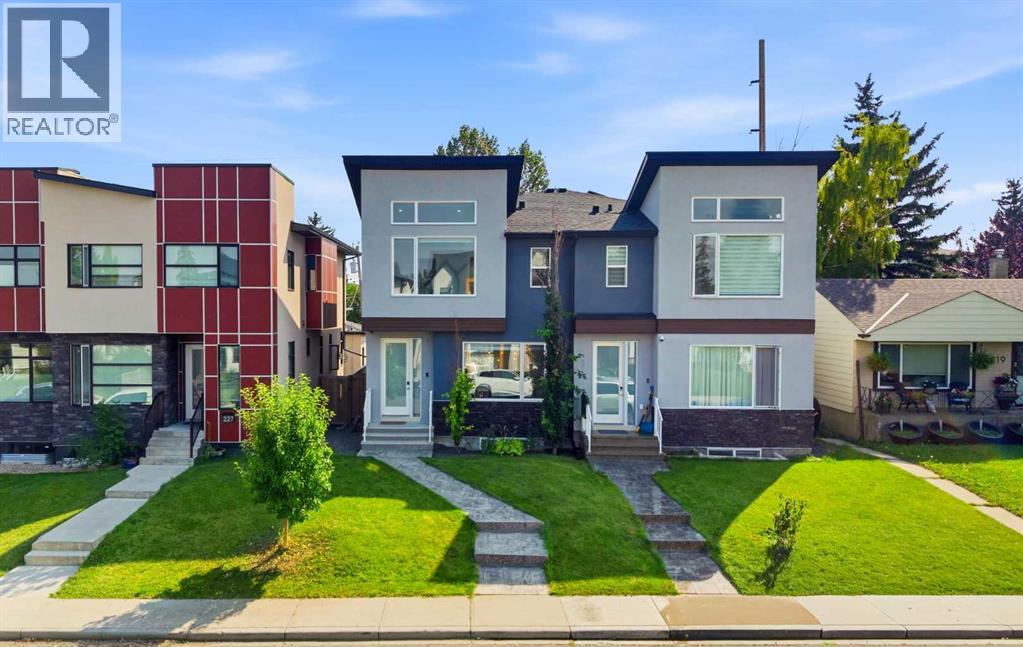
PRICE REDUCTION ! A gem in the Evanston, a thoughtfully planned custom built home. Total of 6 bedrooms (4 up, 2 down), LEGALLY developed suite and separate entrance in the basement for generating extra income. A large foyer with seating, an office / den on the main. The entertaining area contains a grand living room displaying a marble fireplace, built-in shelves and cabinets; dining room and a kitchen with granite counter tops, gas cook top, mounted oven, microwave and a centre island. On the deck, a hot tub, gazebo with mosquito mesh and whole set of patio set with cushions included. A flower bed next to the deck for gardening. One consideration is a low maintenance elevator from the heated garage to 2nd floor for seniors or specialy physical requirement, and wheel chair accessibble wide doors. Cable channel through out the house. Upstairs, one of the four bedrooms is prepared as a gym room (equipment included). Bonus room and laundry room are lined up for comfort and convenience. The master bedroom has a good sized of bathroom and a walk-in closet. The basement suite has individual living space, two bedrooms, living & dining room, a kitchen, a bathroom and laundry set. This house is equipped with 2 furnaces, Air conditioner, extra roof vents to prevent condensation build up, solar panel and radon remediation rough-ins. Gym equipments & patio furniture are optionals, buyers can keep them for free. Near by has a large fun playground. Close to shopping, schools, exit to Stony Trail, schools. (id:65883)
Property Summary
- Property Type
- Single Family
- Building Type
- House
- Storeys
- 2
- Square Footage
- 2,629 sqft
- Neighbourhood Name
- Evanston
- Title
- Freehold
- Built in
- 2017
- Parking Type
- Attached Garage
Legal Description
Plan :- 0037438884 Block :- 72 Lot :- 20
Building
Bathrooms
- Total
- 4
- Partial
- 1
Interior Features
- Appliances Included
- Washer, Refrigerator, Cooktop - Gas, Range - Electric, Dishwasher, Wine Fridge, Dryer, Microwave, Oven - Built-In, Window Coverings, Garage door opener, Washer/Dryer Stack-Up
- Basement Type
- Finished, Full, Separate entrance, Walk-up, Suite
- Flooring
- Carpeted, Ceramic Tile, Vinyl Plank
Building Features
- Style
- House
- Construction
- Wood frame
- Foundation
- Poured Concrete
- Stories
- 2
- Year Built
- 2017
- Building Amenities
- Vinyl siding
Heating & Cooling
- Heating Type
- Forced air, Natural gas
Floorplan
Room dimensions
Main level
- Office8'11" × 10'1"
- 2pc Bathroom4'11" × 4'11"
- Living room14'11" × 20'3"
- Kitchen11'8" × 13'6"
- Dining room10'3" × 11'8"
- Other11'3" × 12'1"
Second level
- Bonus Room12'6" × 15'8"
- Laundry room5'11" × 7'11"
- Primary Bedroom14'6" × 16'1"
- 5pc Bathroom11'3" × 12'2"
- Bedroom10'11" × 12'3"
- Bedroom9'4" × 10'3"
- Bedroom9'4" × 10'5"
- 4pc Bathroom5'4" × 9'6"
Basement
- Bedroom11'4" × 12'6"
- Bedroom11'4" × 12'6"
- Kitchen7'1" × 9'4"
- Living room/Dining room12'6" × 16'6"
- 4pc Bathroom4'11" × 9'1"
- Furnace12'11" × 14'2"
Land
Lot
- Lot Size
- 4027 square feet
- Lot Dimensions
- 4027.00
- Frontage
- 11.42 meters
- Lot Features
- Back lane, Elevator, PVC window, French door, Closet Organizers, Gazebo, Gas BBQ Hookup
- Fencing
- Fence
Zoning
- Zoning
- R-1
Tax & HOA
Tax
- Annual Tax
- $5,695
- Tax Year
- 2025