7 months ago
$615,000
212 Lakewood Crescent
Strathmore, Alberta · Lakewood · T0J1Y0
MLS® Number: A2280996
- 5Bedrooms
- 3 + 1Bathrooms
- 1,491Square Feet
Listing Description
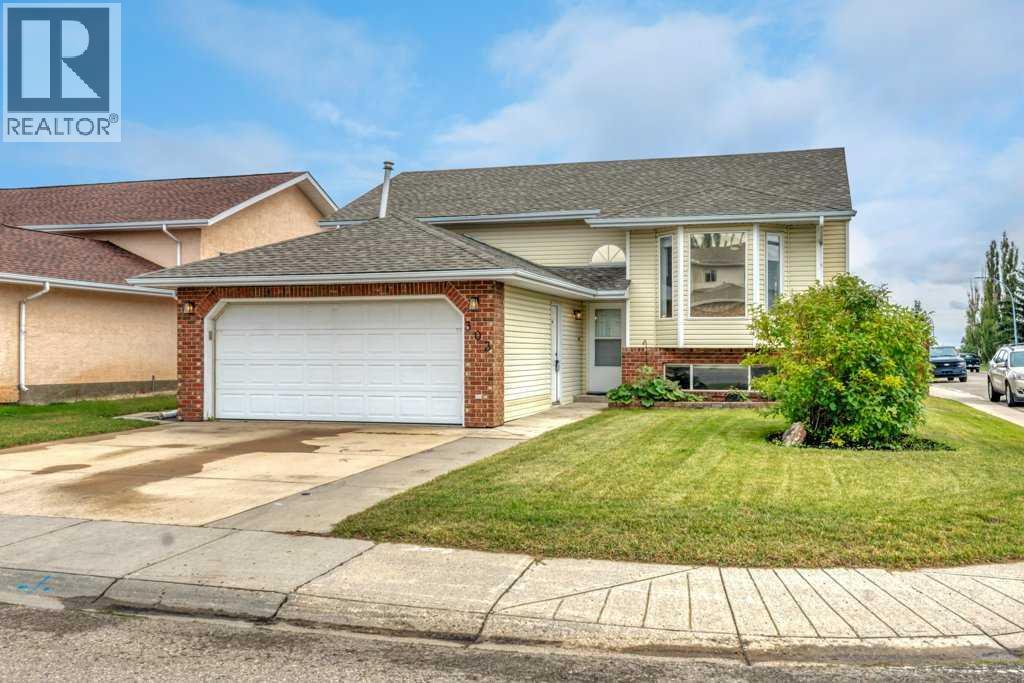
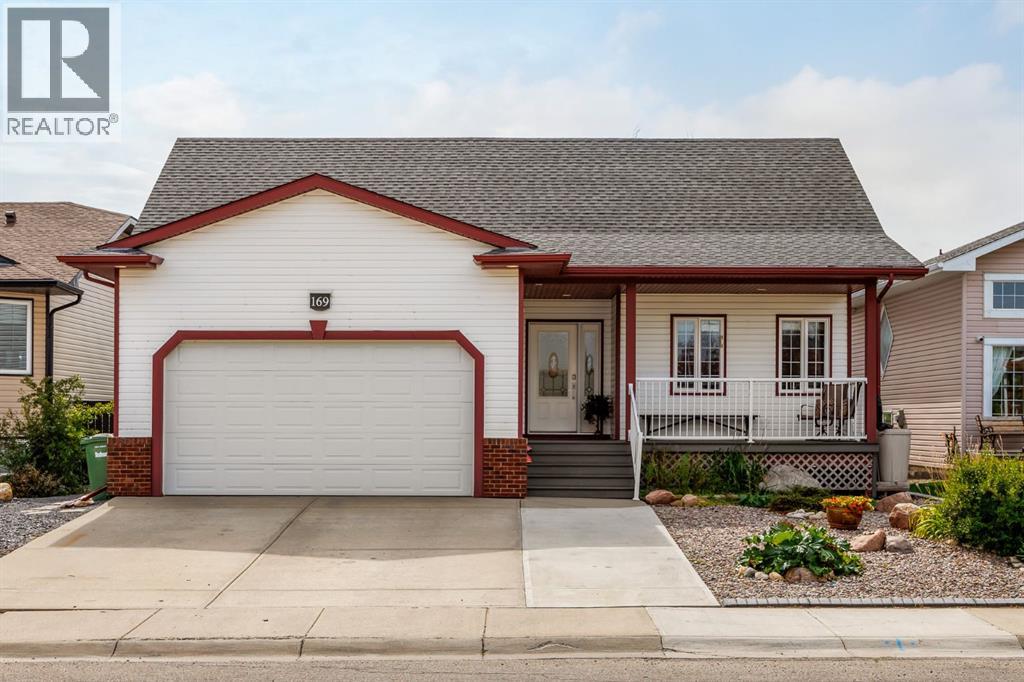
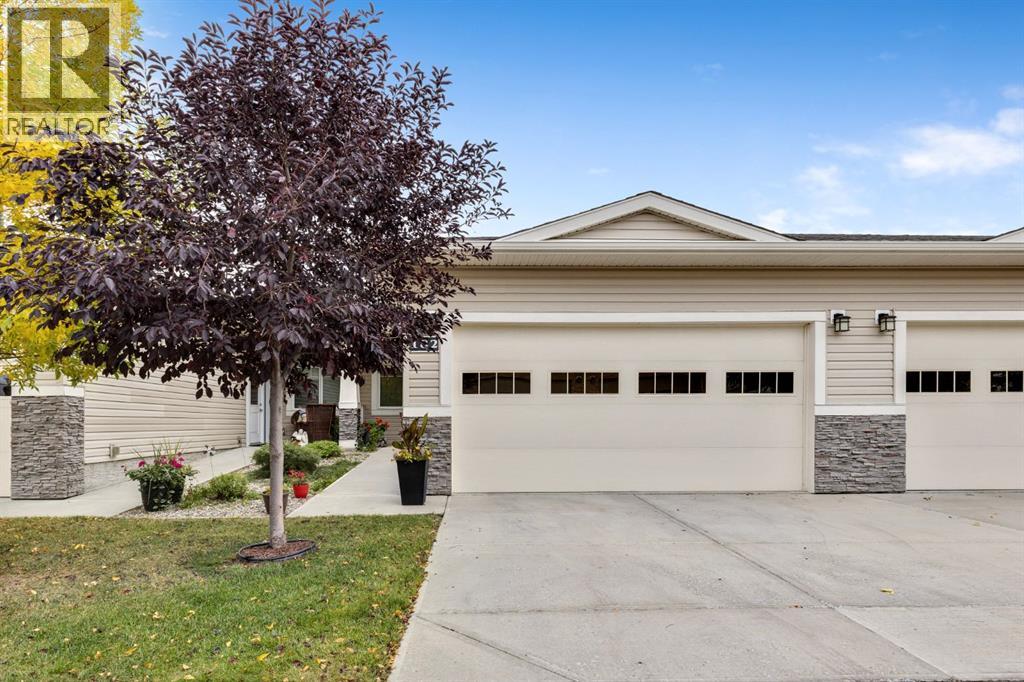
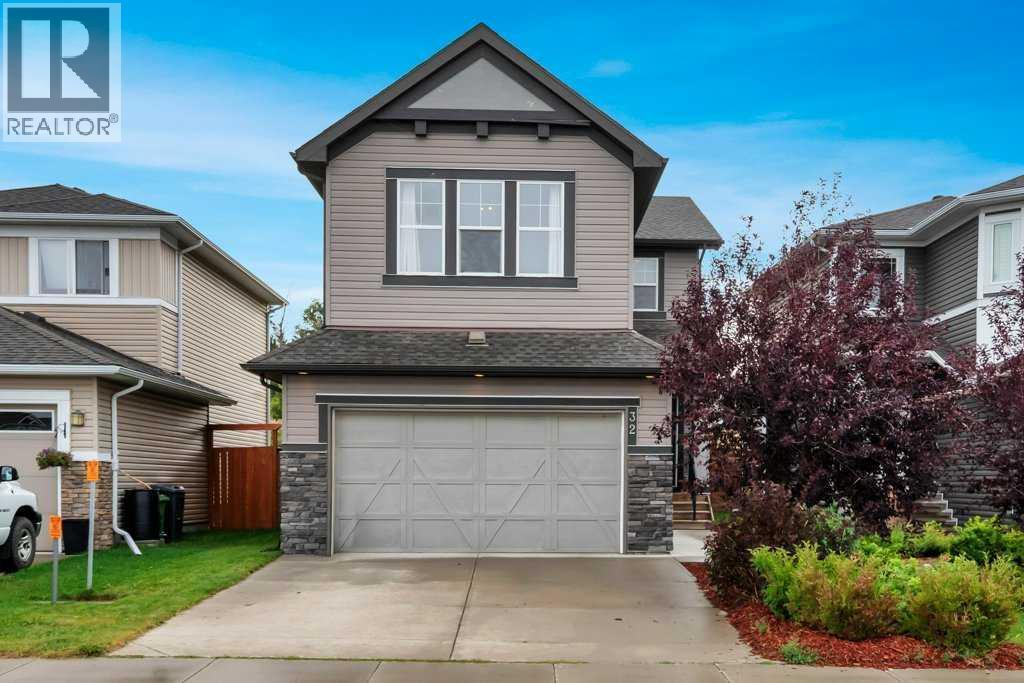
Brand-new semi-detached home with double attached garage and a fully developed LEGAL 2-bedroom basement suite in the sought-after Lakewood community of Strathmore—just 30 minutes from Calgary. Ideally located next to a corner lot, close to the pond and lake, and with no rear neighbours, this home offers rare privacy and open views.Step into a grand open-to-above front entry that creates a bright, spacious first impression. The open-concept main floor features a contemporary kitchen with full-height cabinets to the ceiling (texture or high gloss), quartz countertops, and clean modern finishes throughout.Upstairs offers three generously sized bedrooms, including a private primary suite with ensuite, plus a bonus room and a conveniently located laundry room. All spaces are finished with clean, modern selections that blend style and comfort.The fully developed LEGAL 2-bedroom basement suite is ideal for rental income, extended family, or as a mortgage helper, adding outstanding long-term value and flexibility.Additional upgrades include MDF built-in closets and pantry, spindle stair railing, electric fireplace, and full new-home warranty coverage. Appliance package and GST included. Builder incentive: $1,000 toward moving costs, blinds, or washer & dryer. Eligible for GST rebate for first-time buyers.Lakewood is a growing, family-friendly community featuring ponds, walking paths, parks, and green spaces, with easy access to schools with free busing, shopping, recreation, and major highways.One of the best-value double-garage homes with a legal basement suite in the region.Brand new | Legal 2-bedroom basement suite | No rear neighbours | Open-to-above entry | Double garage | 5 bedrooms total | 3.5 bathrooms | 30 minutes to Calgary (id:65883)
Property Summary
- Property Type
- Single Family
- Building Type
- Duplex
- Storeys
- 2
- Square Footage
- 1,491 sqft
- Neighbourhood Name
- Lakewood
- Title
- Freehold
- Built in
Legal Description
Plan :- T769193043 Block :- 4 Lot :- 91
Building
Bathrooms
- Total
- 3
- Partial
- 1
Interior Features
- Appliances Included
- Refrigerator, Dishwasher, Stove
- Basement Type
- Finished, Full, Separate entrance, Suite
- Flooring
- Tile, Carpeted, Vinyl Plank
Building Features
- Style
- Duplex
- Construction
- Poured concrete, Wood frame
- Foundation
- Poured Concrete
- Stories
- 2
- Year Built
- 2026
- Building Amenities
- Concrete, Stone, Vinyl siding
Heating & Cooling
- Heating Type
- Forced air
- Cooling
Floorplan
Room dimensions
Basement
- Living room8'4" × 12'6"
- Bedroom11'1" × 10'3"
- Bedroom11'3" × 9'6"
- Kitchen5'4" × 9'4"
- 3pc Bathroom5'5" × 9'4"
- Furnace5'1" × 9'0"
Main level
- Family room11'11" × 12'7"
- Kitchen14'11" × 10'8"
- Dining room8'9" × 10'7"
- Pantry5'3" × 5'3"
- Other5'8" × 5'3"
- 2pc Bathroom5'3" × 5'0"
Second level
- Primary Bedroom12'1" × 12'5"
- Bedroom11'7" × 9'2"
- Bedroom11'2" × 9'0"
- 3pc Bathroom5'0" × 9'2"
- Laundry room5'2" × 8'11"
- Other5'1" × 10'1"
- Other5'1" × 10'1"
Land
Lot
- Lot Size
- 3214 square feet
- Lot Dimensions
- 3214.00
- Frontage
- 8.53 meters
- Lot Features
- Gas BBQ Hookup
- Fencing
- Partially fenced
Zoning
- Zoning
- R2
Tax & HOA
Tax
- Annual Tax
- $0
- Tax Year
- 2025