7 months ago
$33,900
1151 Sidney Street
Canmore, Alberta · Bow Valley Trail · T1W3G1
MLS® Number: A2277692
- 2Bedrooms
- 2Bathrooms
- 828Square Feet
Listing Description
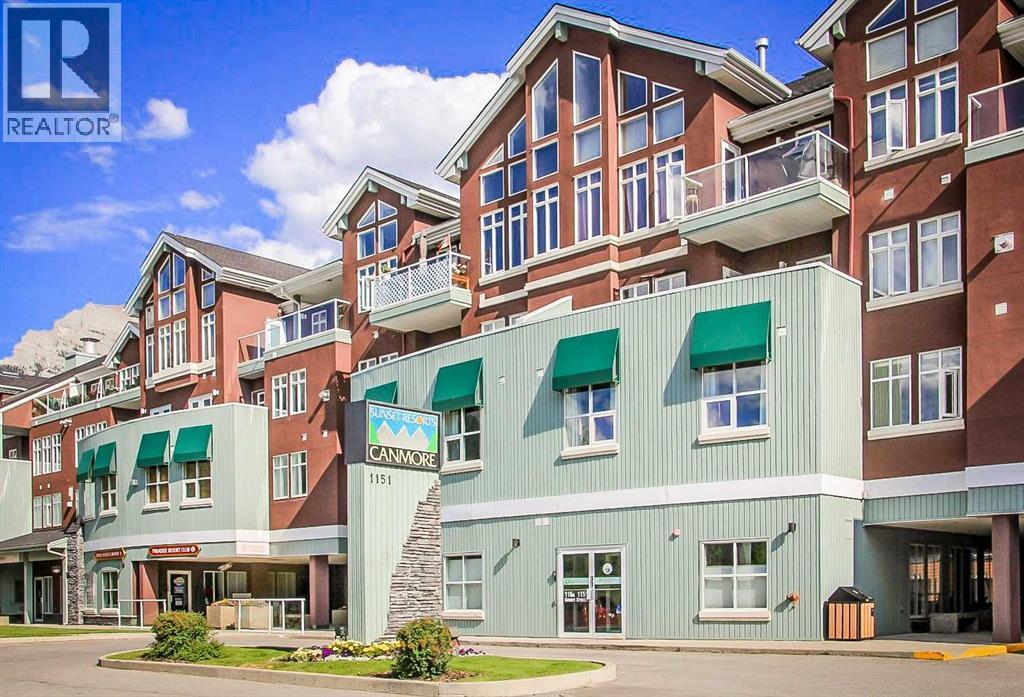
Experience the beauty of mountain living without the responsibility of full-time commitment. This four-week fractional ownership at Sunset Resorts delivers an ideal combination of flexibility, comfort, and value. Located just minutes from downtown Canmore, this bright two-bedroom, two-bathroom suite provides an excellent home base for Rocky Mountain escapes. The unit offers modern finishes, in-suite laundry, a cozy fireplace, and a spacious west-facing balcony showcasing breathtaking mountain views.Ownership includes four floating weeks during the non-peak season, allowing you to select your preferred stays each year while steering clear of the busiest times, yet still enjoying all that Canmore has to offer. Owners enjoy exclusive access to excellent amenities, including a fire pit, and games room.A standout advantage is that none of the 2025 weeks have been used. These weeks may be booked this year (2026) or carried forward for up to two years, creating the opportunity for as many as eight weeks of mountain enjoyment next year—a fantastic bonus for the new owner. (id:65883)
Property Summary
- Property Type
- Single Family
- Building Type
- Apartment
- Storeys
- 4
- Square Footage
- 828 sqft
- Neighbourhood Name
- Bow Valley Trail
- Title
- Condo/Strata
- Built in
- 2001
- Time on Edmonton
- 7 months ago
Legal Description
Plan :- 0028939049
Building
Bathrooms
- Total
- 2
- Partial
- 0
Interior Features
- Appliances Included
- Refrigerator, Dishwasher, Stove, Microwave, Window Coverings, Washer & Dryer
- Flooring
- Hardwood, Slate
Building Features
- Style
- Apartment
- Construction
- Poured concrete, Wood frame
- Stories
- 4
- Year Built
- 2001
- Building Amenities
- Concrete
Heating & Cooling
- Heating Type
- Radiant heat
- Cooling
- Central air conditioning
Neighbourhood Features
Floorplan
Room dimensions
Main level
- 3pc Bathroom7'7" × 6'7"
- 4pc Bathroom5'9" × 10'4"
- Bedroom10'10" × 8'1"
- Dining room8'6" × 7'8"
- Kitchen8'3" × 9'1"
- Living room20'6" × 11'6"
- Primary Bedroom14'6" × 10'6"
Land
Lot
- Lot Features
- Parking
Zoning
- Zoning
- BVT-C
Tax & HOA
Tax
- Annual Tax
- $1,407
- Tax Year
- 2024
Association
- Association Fee
- $352 Yearly
- Fee Includes
- Common Area Maintenance, Property Management, Waste Removal, Cable TV, Heat, Electricity, Insurance, Other, See Remarks, Condominium Amenities, Parking, Reserve Fund Contributions, Sewer
- Association Name
- PEKA