1 year ago
$850,000
4010 8 Avenue Southwest
Calgary, Alberta · Rosscarrock · T3C0G3
MLS® Number: A2224122
- 4Bedrooms
- 2Bathrooms
- 864Square Feet
Listing Description
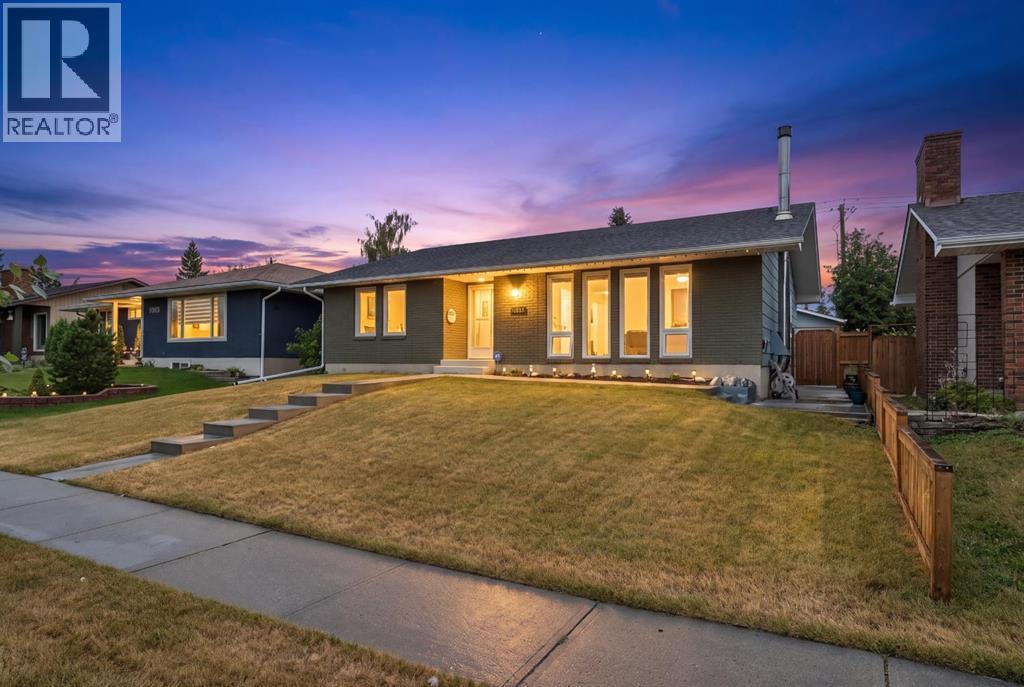
Outstanding Redevelopment Opportunity – Prime Corner Lot with Approved 4-Plex Plans!This is a rare and exciting investment opportunity on a large 8,320 sq. ft. corner lot, already approved for a 4-unit residential build (BP approved). Zoned M-C1, the property offers endless redevelopment potential in one of Calgary’s most sought-after locations.The existing raised bungalow features two separate units, each with private entrances and oversized windows for an abundance of natural light. Options abound: live in one unit and rent the other, rent both for immediate income, or develop the site into a modern multi-family build.Located just a short walk to Westbrook Mall and the LRT station, this property offers unbeatable convenience with shopping, restaurants, schools, and amenities all nearby.Upper unit includes 2 bedrooms, 1 full bathroom, a spacious living room with original hardwood floors, a kitchen with ample cabinetry, and shared laundry access.The bright, illegal basement suite features large windows, 2 bedrooms, 1 full bath, a generous living area, and a spacious kitchen.Other highlights include a double attached garage and the incredible potential of this expansive corner lot.This is truly a money-making opportunity in a location with limitless future value. Properties like this don’t come along often—book your showing today! (id:65883)
Property Summary
- Property Type
- Single Family
- Building Type
- House
- Storeys
- 1
- Square Footage
- 864 sqft
- Neighbourhood Name
- Rosscarrock
- Title
- Freehold
- Built in
- 1958
- Parking Type
- Attached Garage
- Listed
- 1 year ago
Legal Description
Plan :- 0032439010 Block :- 1 Lot :- 43-45
Building
Bathrooms
- Total
- 2
- Partial
- 0
Interior Features
- Appliances Included
- Dishwasher, Washer & Dryer
- Basement Type
- Finished, Full
- Flooring
- Hardwood
Building Features
- Style
- House
- Foundation
- Wood, Poured Concrete
- Stories
- 1
- Year Built
- 1958
- Building Amenities
- Stucco
Heating & Cooling
- Heating Type
- Natural gas, Central heating
- Cooling
- None
Parking
Floorplan
Room dimensions
Main level
- Bedroom29'6" × 36'1"
- Primary Bedroom29'6" × 39'4"
- 4pc Bathroom29'6" × 16'5"
Basement
- Bedroom26'3" × 32'10"
- Bedroom29'6" × 32'10"
- 4pc Bathroom26'3" × 16'5"
Land
Lot
- Lot Size
- 8320 square feet
- Lot Dimensions
- 8320.00
- Frontage
- 59 meters
- Fencing
- Fence
Zoning
- Zoning
- M-C1
Tax & HOA
Tax
- Annual Tax
- $4,530
- Tax Year
- 2024